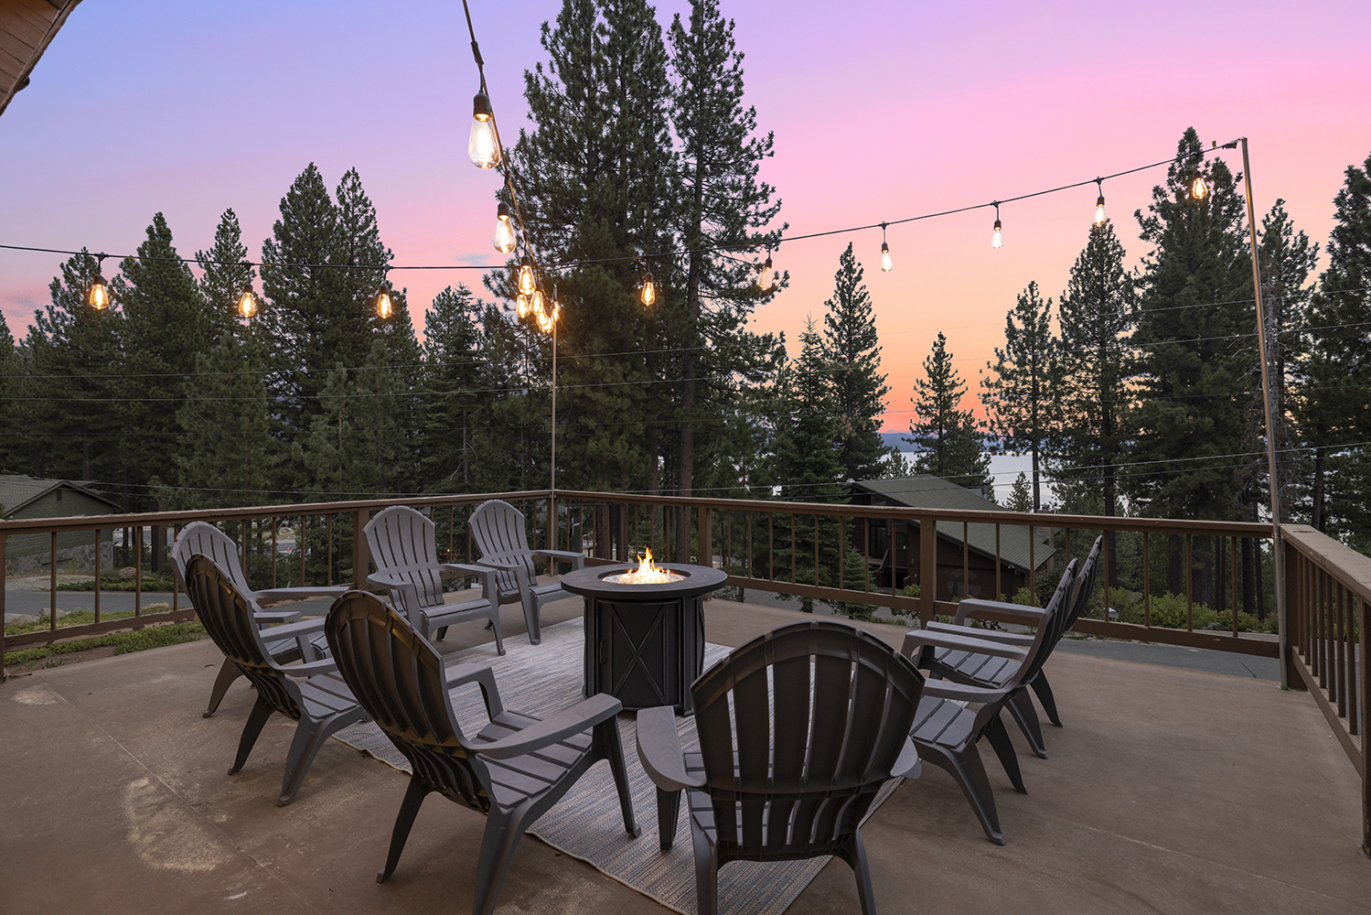
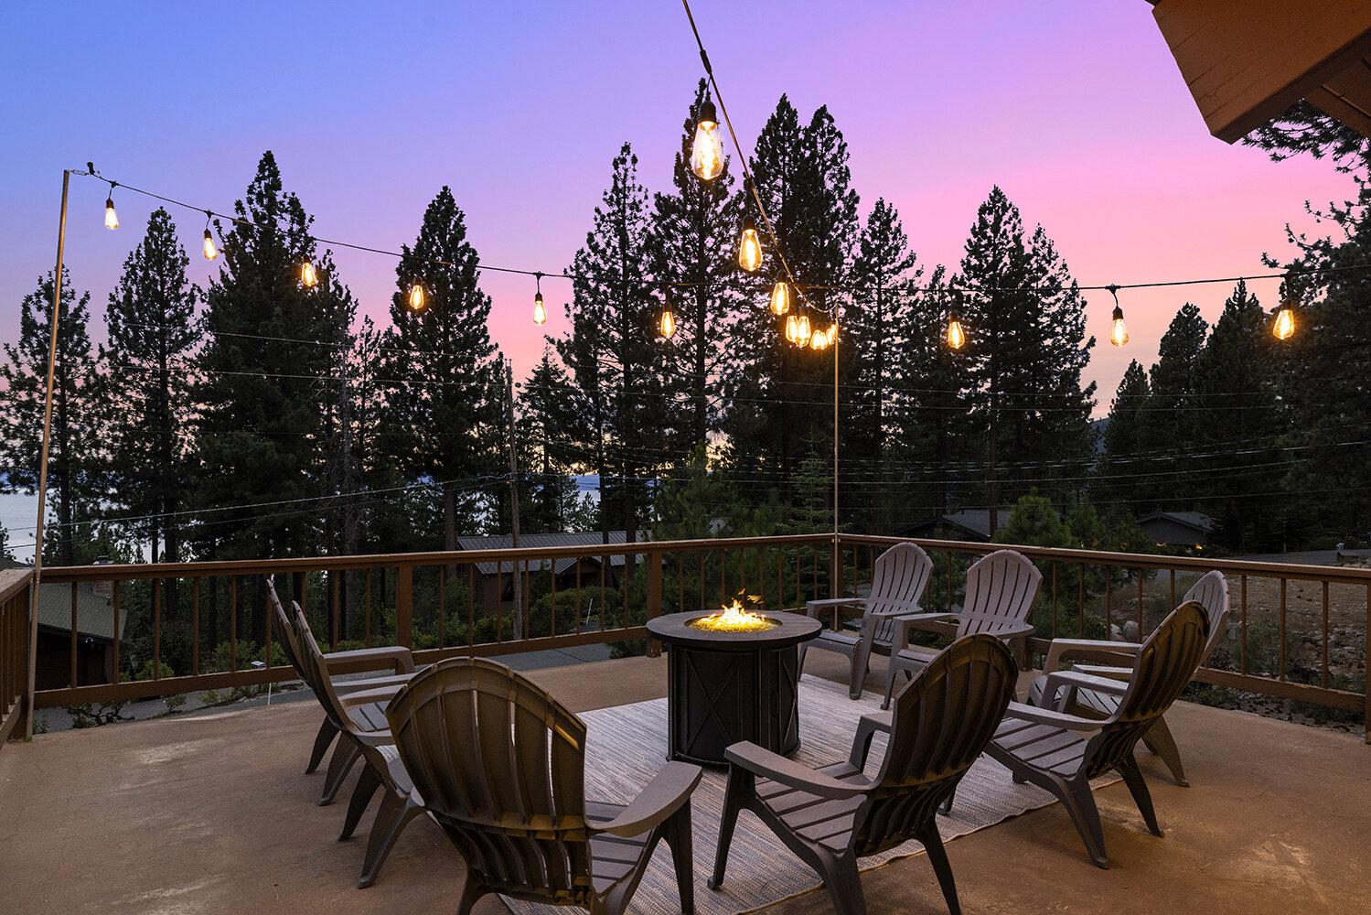
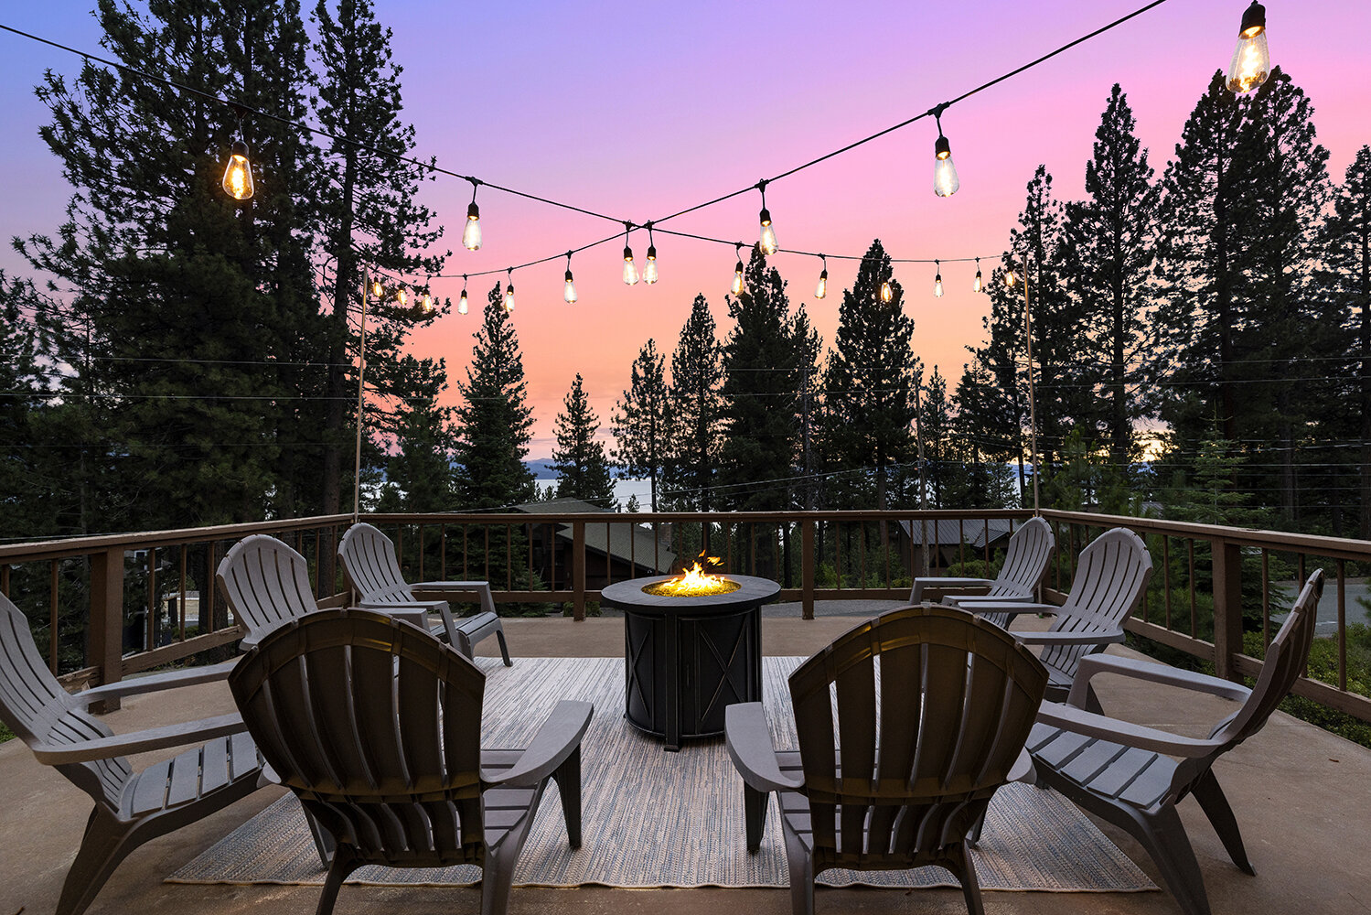
The Kinpine House deck at sunset — Adirondack chairs around the fire pit under string lights, Lake Tahoe past the pines

Incline Village, Nevada · North Lake Tahoe

Room for everyone, rooms with a view.

Kinpine House sleeps 19 across seven bedrooms on three levels, with a chef’s kitchen everyone can cook in and a hot tub that stays hot all winter.

  • 19 guests
  • 7 bedrooms
  • 5.5 baths
  • 10 min to Diamond Peak

The view

“A very cozy home with an epic view of Lake Tahoe.”

Zachary · Berkeley, CA · Dec 2025 · Airbnb

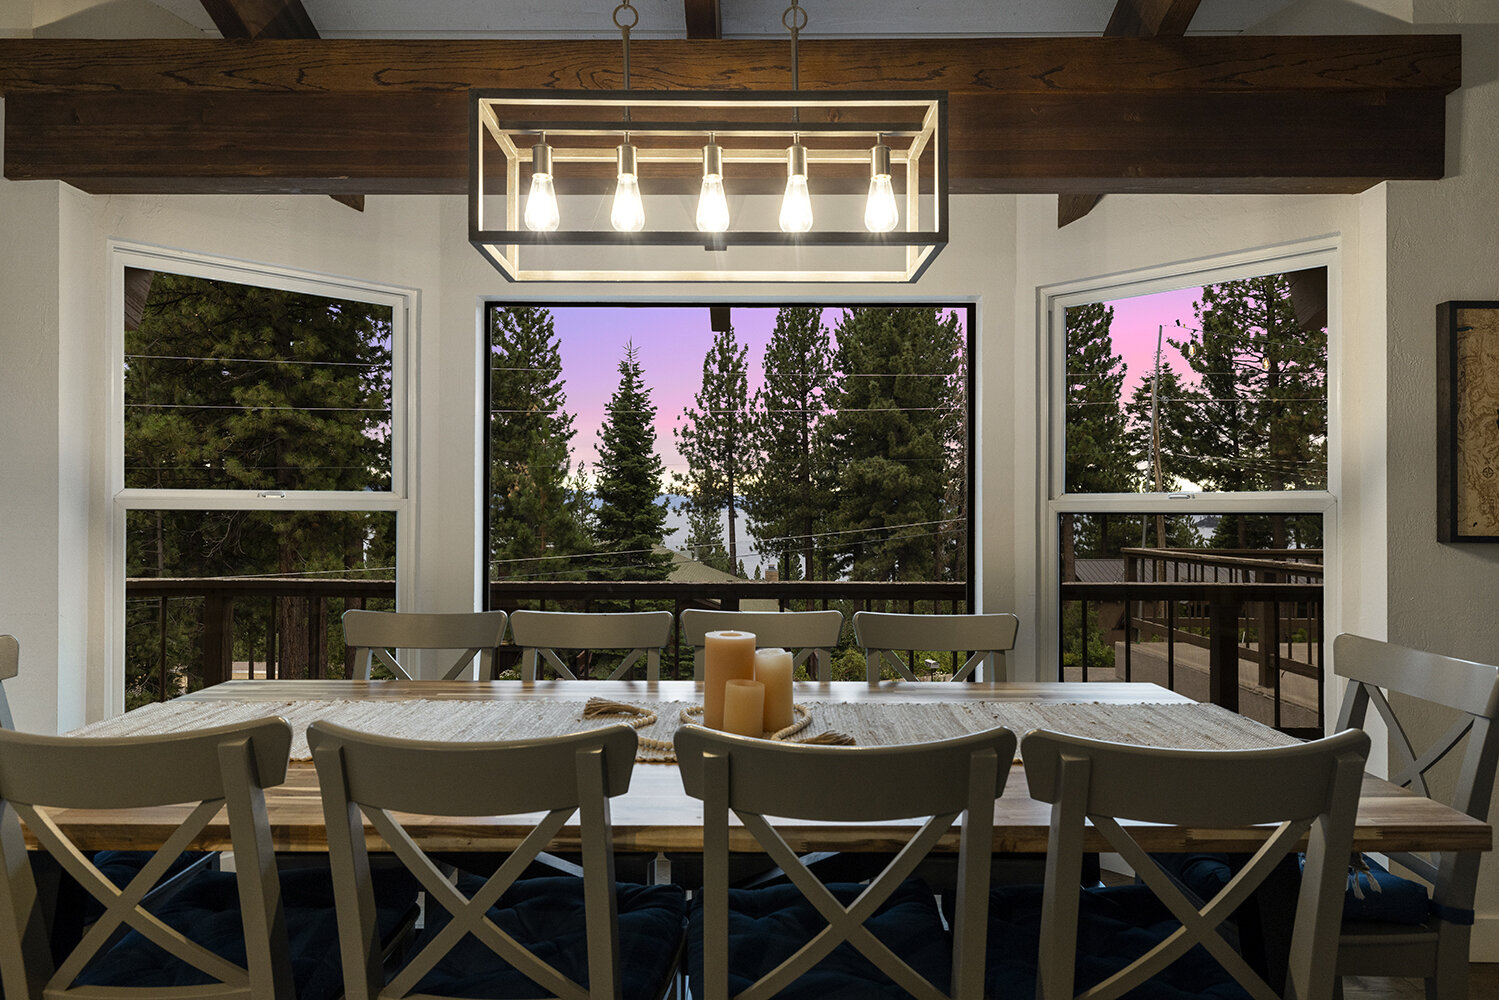
A filtered view through the pines: wide from the deck and the dining table, narrower through the trees elsewhere.

Adirondack chairs around the fire pit on the Kinpine House deck, Lake Tahoe glowing at sunset beyond
From the deck
The lake and dusk sky framed in the dining room windows at Kinpine House
From the dining table
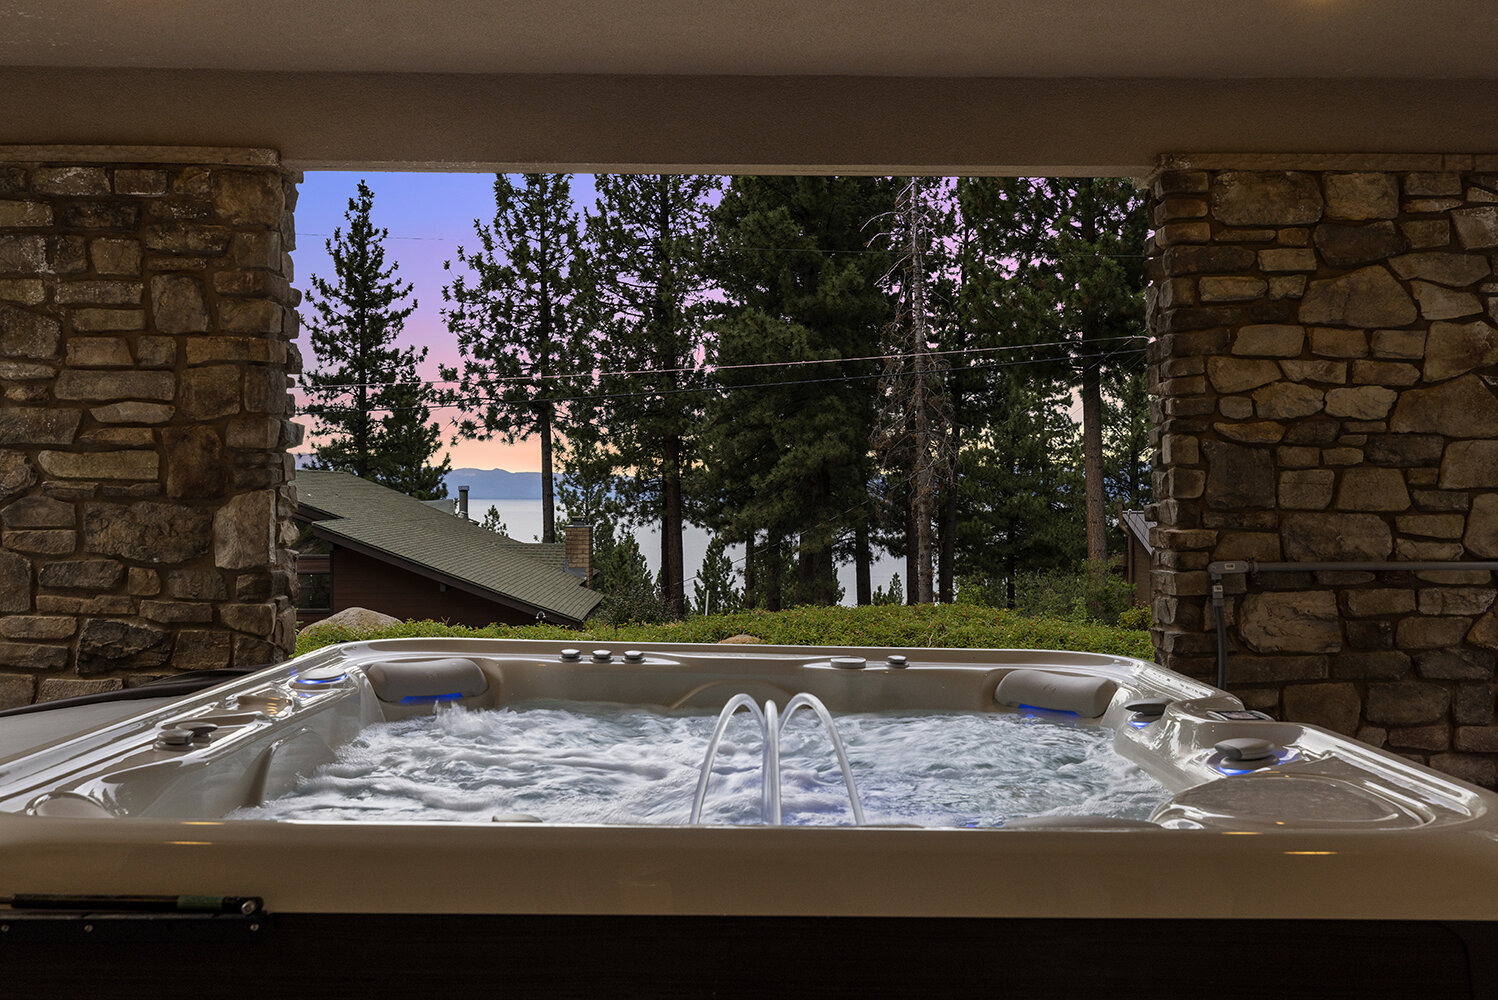
The seven-person hot tub at Kinpine House, framed by stone columns with Lake Tahoe at dusk beyond
From the hot tub

Why groups book it twice

A big house that doesn’t feel like a big house.

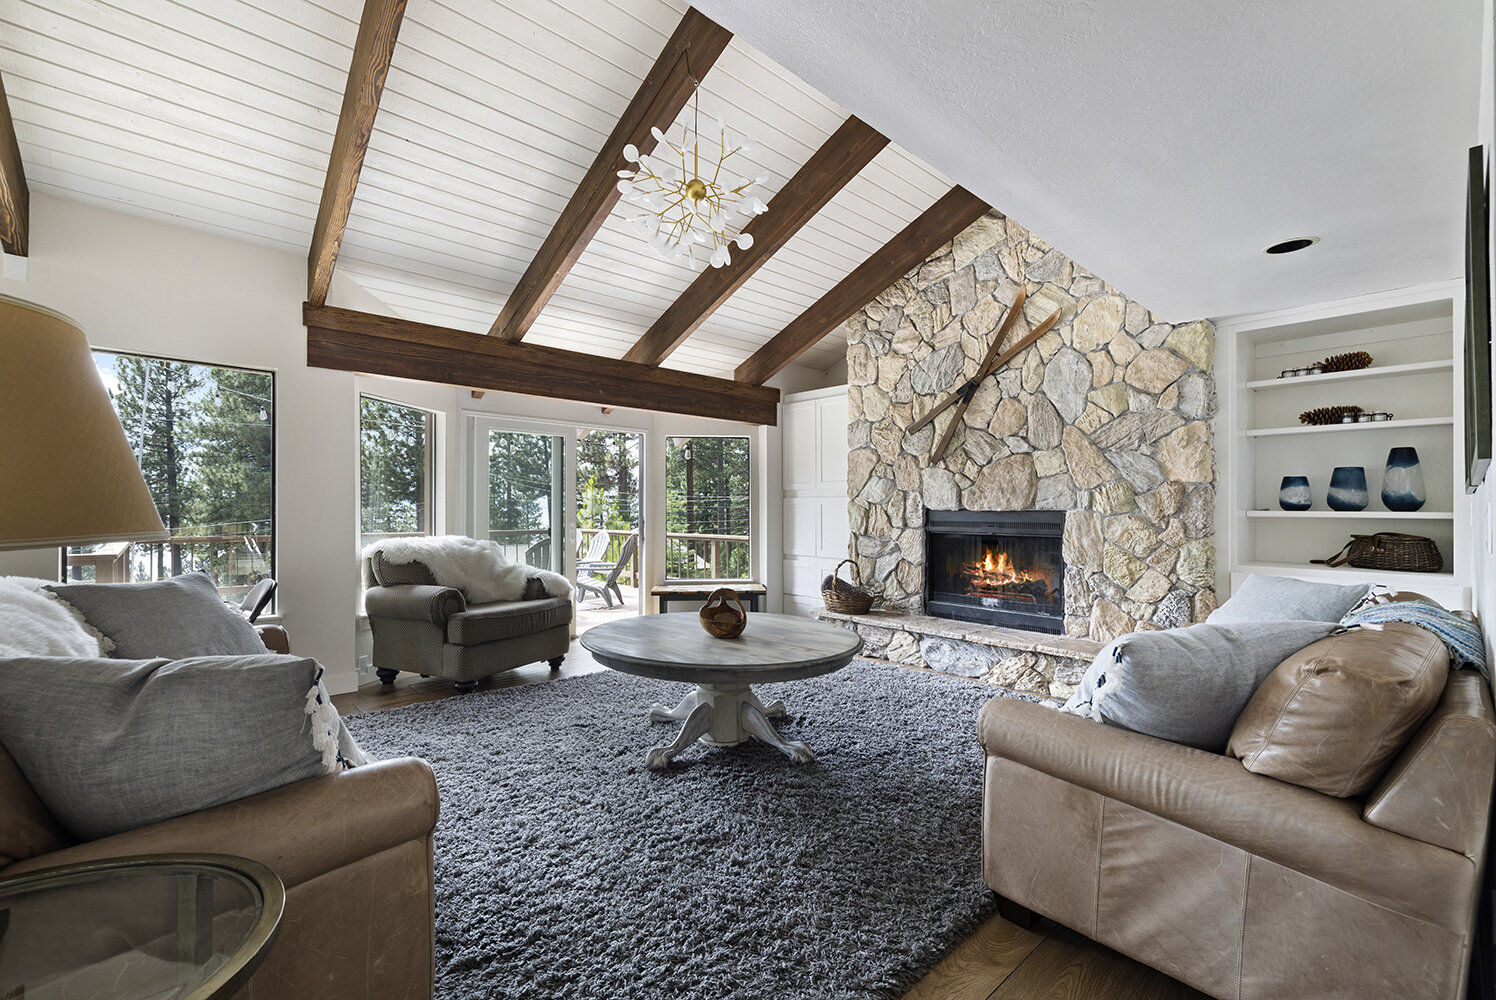
The great room at Kinpine House — stone fireplace lit under vaulted beams, sofas and forest windows

Kinpine is a real family house that happens to be enormous. Seven bedrooms across three levels give everyone room to spread out — the grandparents aren’t over the bunk room — and the great room, kitchen and deck bring everyone back together.

How large groups use the house →

Multi-generational

Four en-suites for the grown-ups, two bunk rooms and a den for the kids, three pack-n-plays and a high chair already here.

Ski weeks

Parking for six cars plus a two-car garage with an EV charger, and a hot tub for after the lifts close. Winter at the house.

Offsites & reunions

Fiber WiFi, desks in three bedrooms, and a kitchen a private chef can actually work in.

Sleeping arrangements

Where all nineteen sleep

Seven bedrooms plus a den, spread over three floors. Four bedrooms have en-suite baths; the rest share 1.5 more.

Up to 14

Everyone sleeps in a standard bed across the seven bedrooms, with no sleeper sofas opened.

15 – 16

Adds the queen sofa sleeper in Bedroom 1, which has its own private bath.

17 – 19

Adds the den’s queen and two single flip-outs — the kids and teenagers usually claim it.

Avoiding stairs?

Bedroom 5, the en-suite primary, is on the main level with the kitchen, great room and deck, so a guest who’d rather avoid the stairs can sleep, bathe and gather on one floor.

See the main level

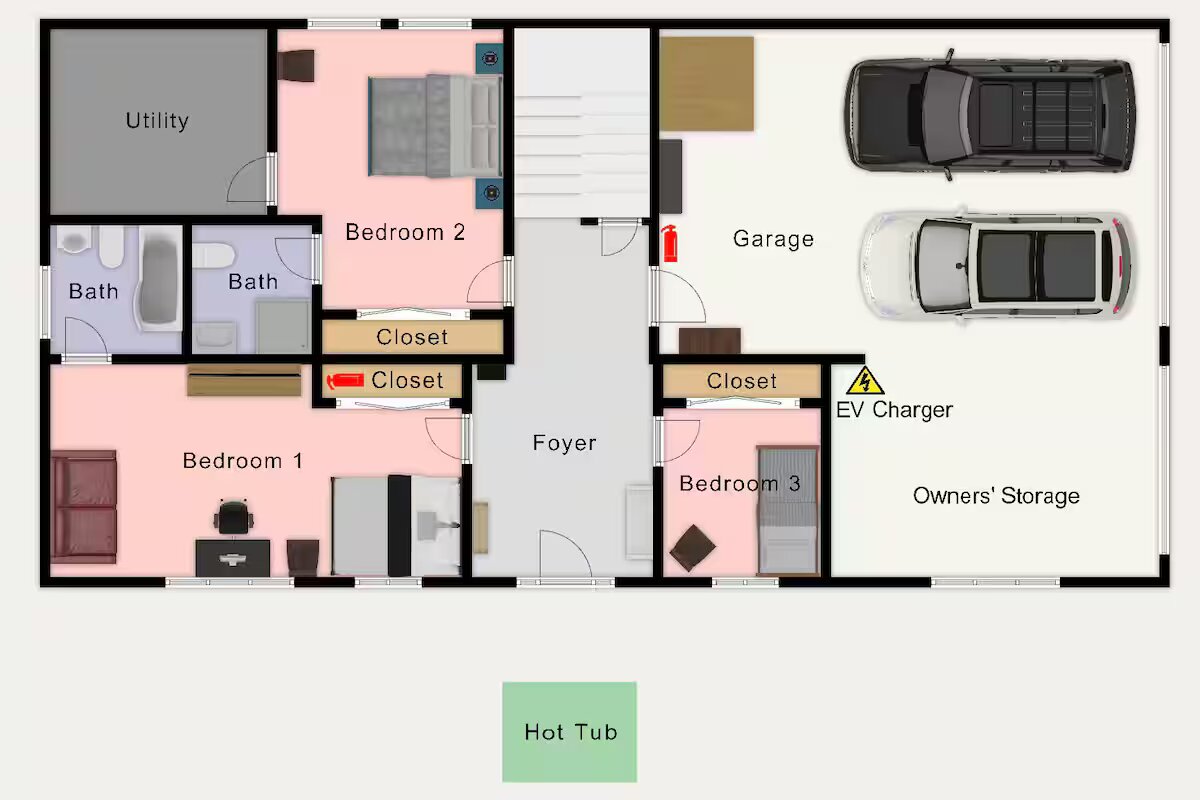
Lower level

Sleeps 8
Lower level floor plan of Kinpine House: Bedrooms 1, 2 and 3, two baths, the foyer, the two-car garage with EV charger, and the hot tub outside
Lower level floor plan Tap to enlarge
Bedroom 1 at Kinpine House — queen bed with sofa sleeper, private bath and writing desk

Bedroom 1 Queen + sofa sleeper

private bath · writing desk
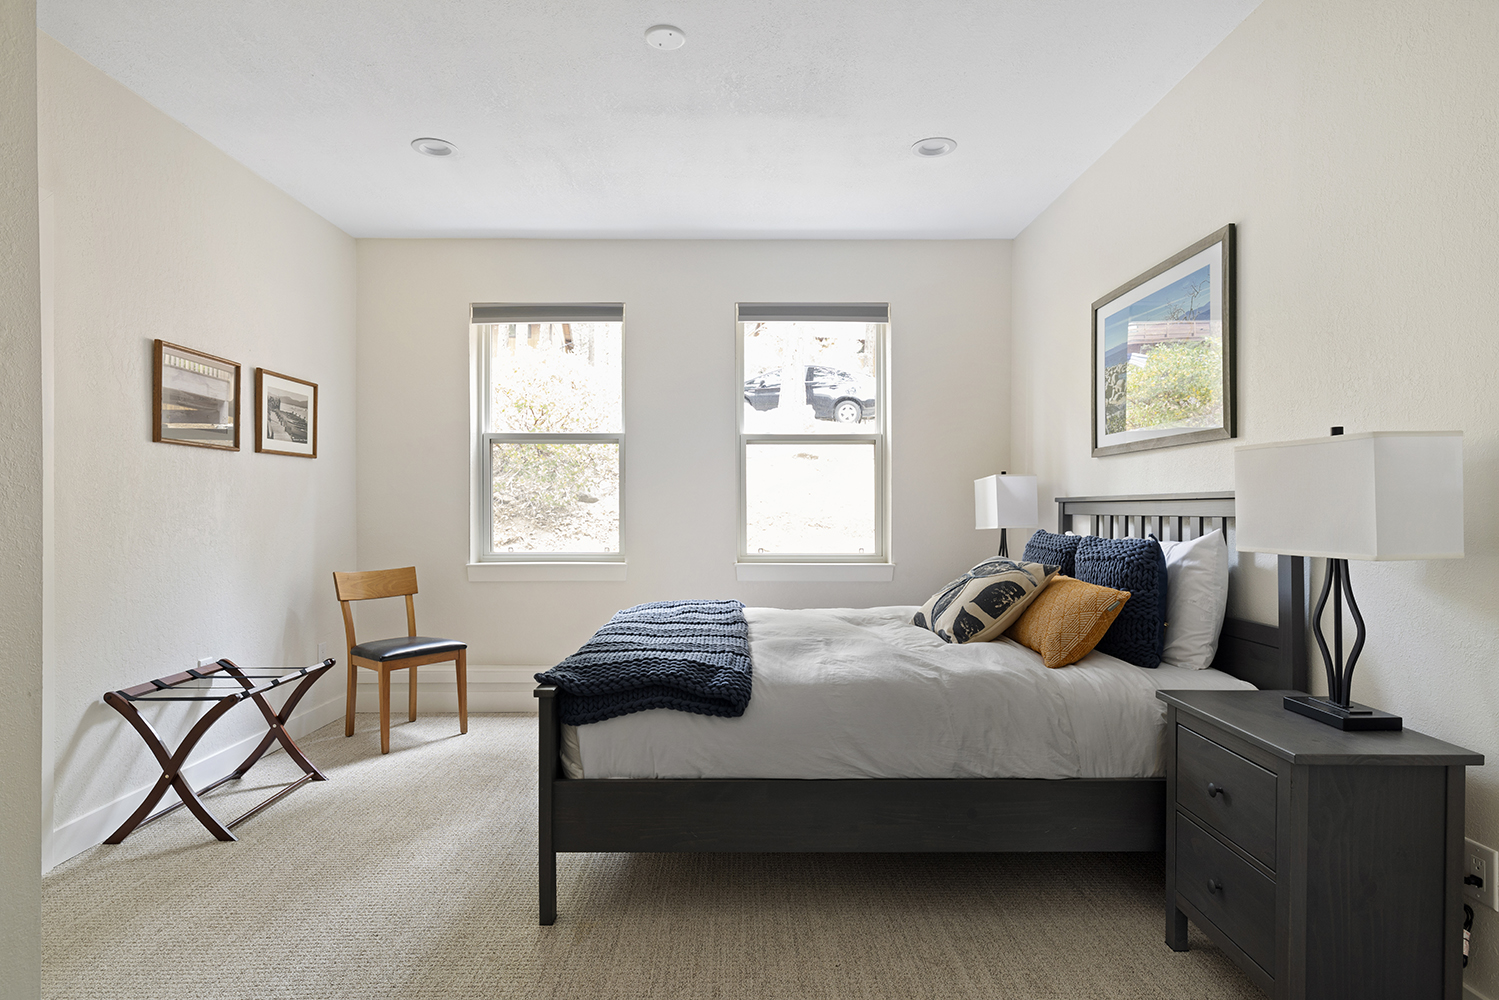
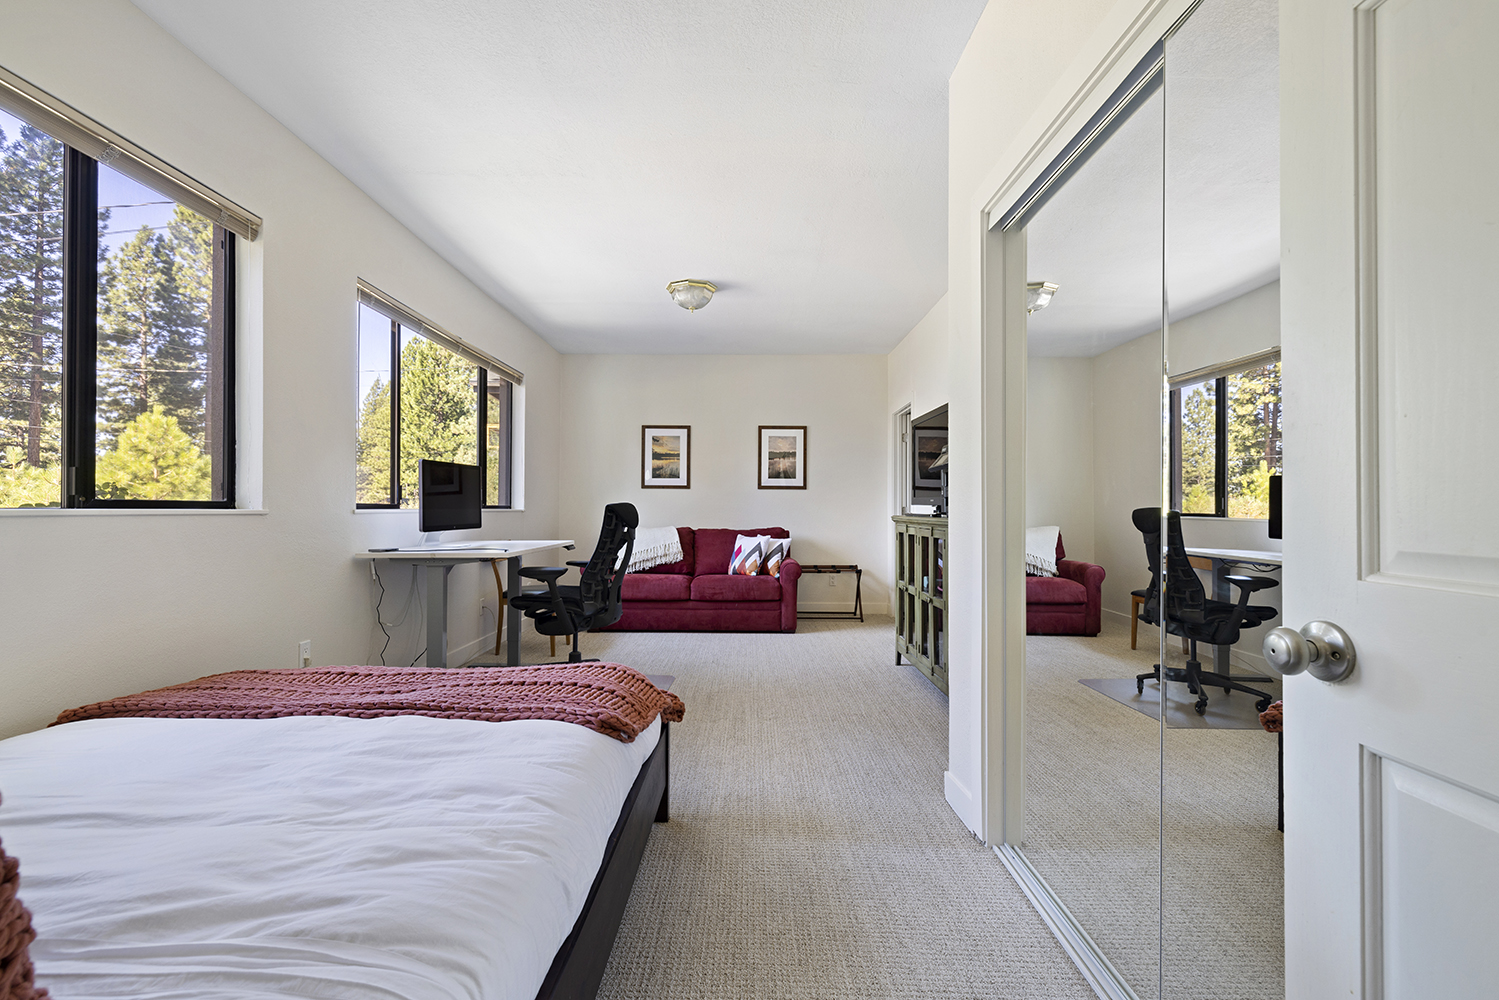
Bedroom 2 — queen bed with en-suite bath and forest views

Bedroom 2 Queen

en-suite bath · forest views

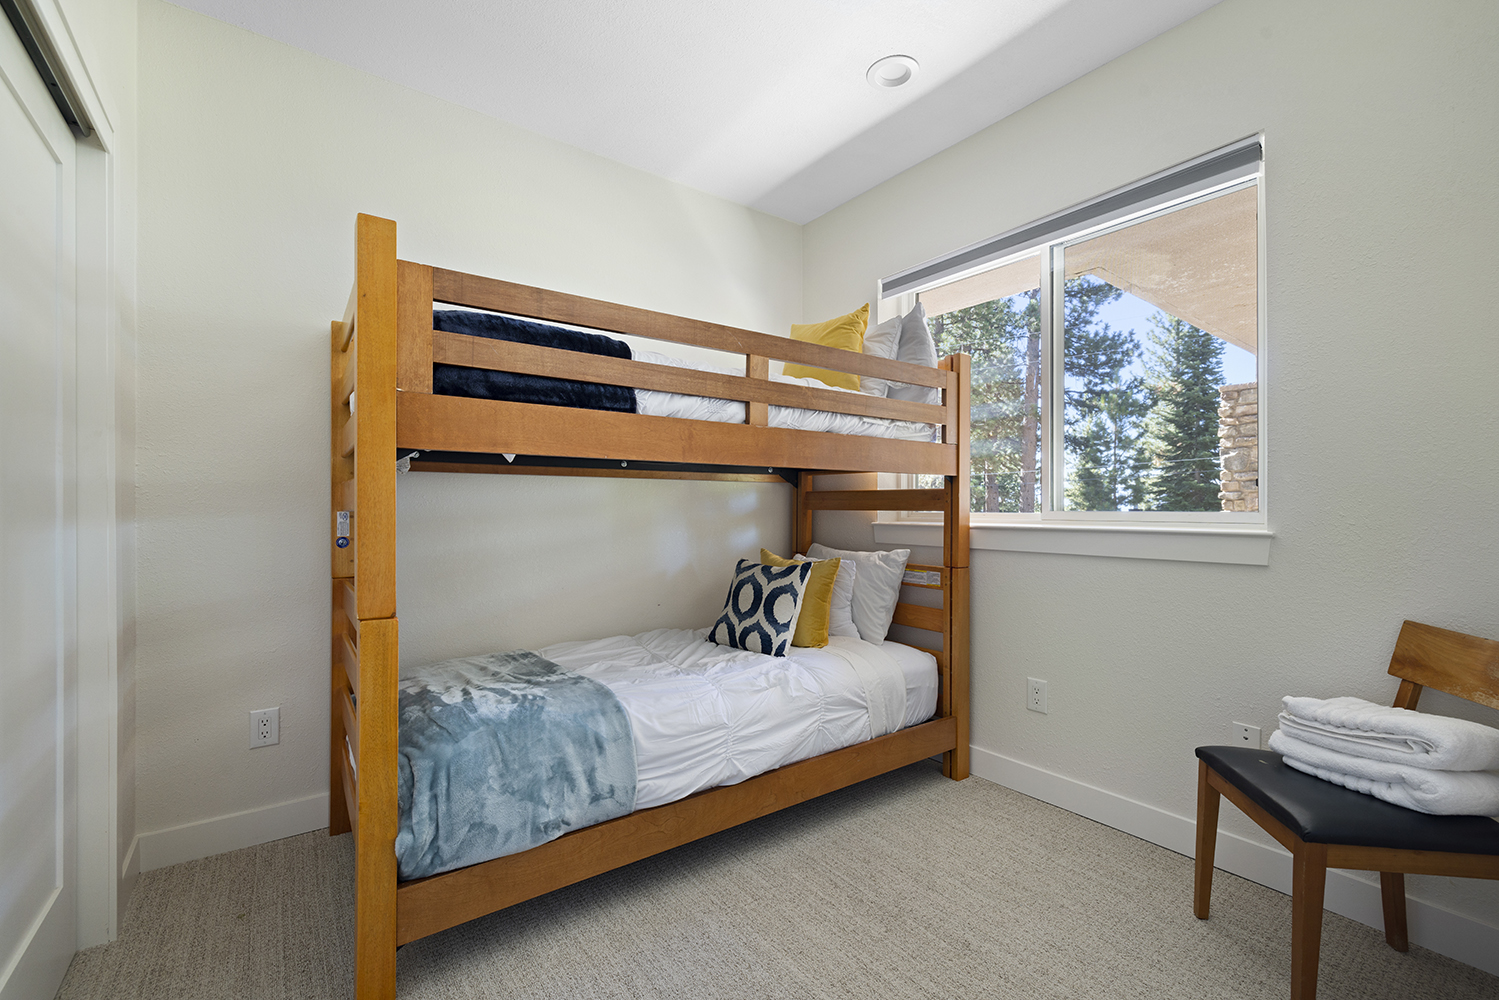
Bedroom 3 — Twin XL bunk room on the lower level

Bedroom 3 Twin XL bunks

shared bath · the kids’ room

Main level

Sleeps 4
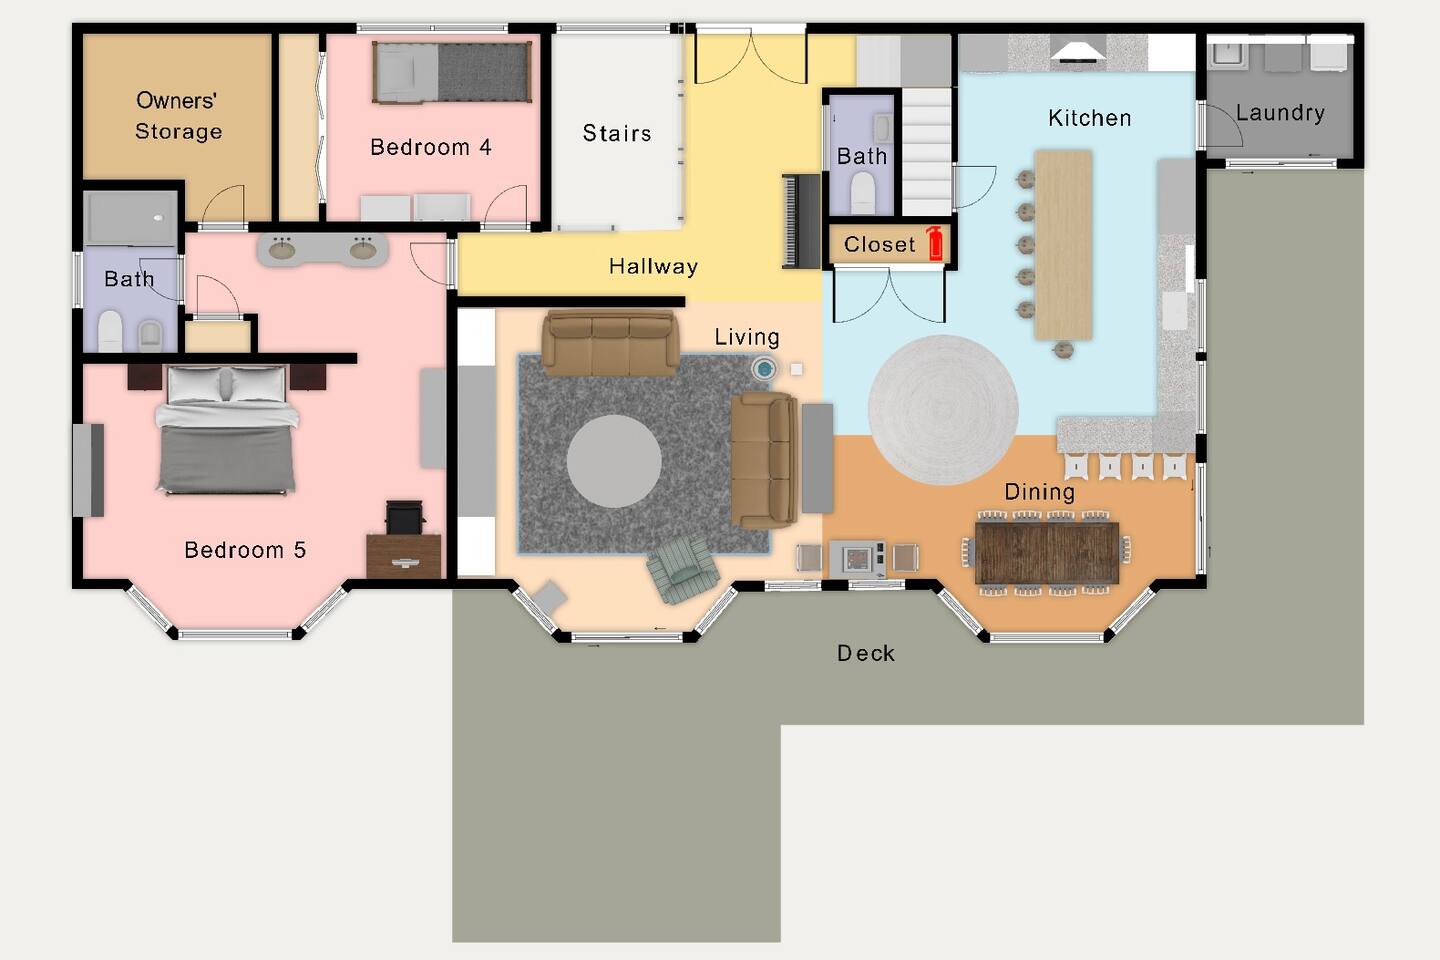
Main level floor plan of Kinpine House: Bedrooms 4 and 5, the living room, kitchen, dining room, half bath, laundry, and the deck
Main level floor plan Tap to enlarge
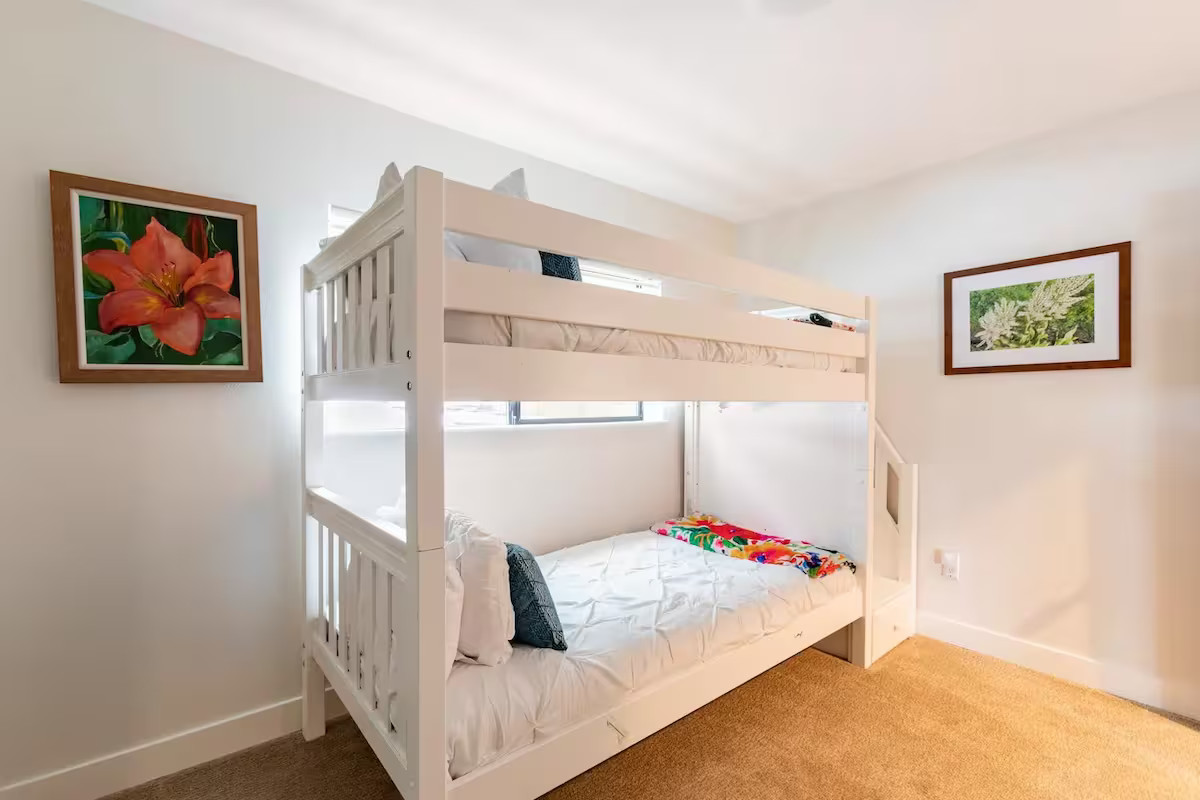
Bedroom 4 — Twin XL bunk room off the great room

Bedroom 4 Twin XL bunks

shared bath · off the great room

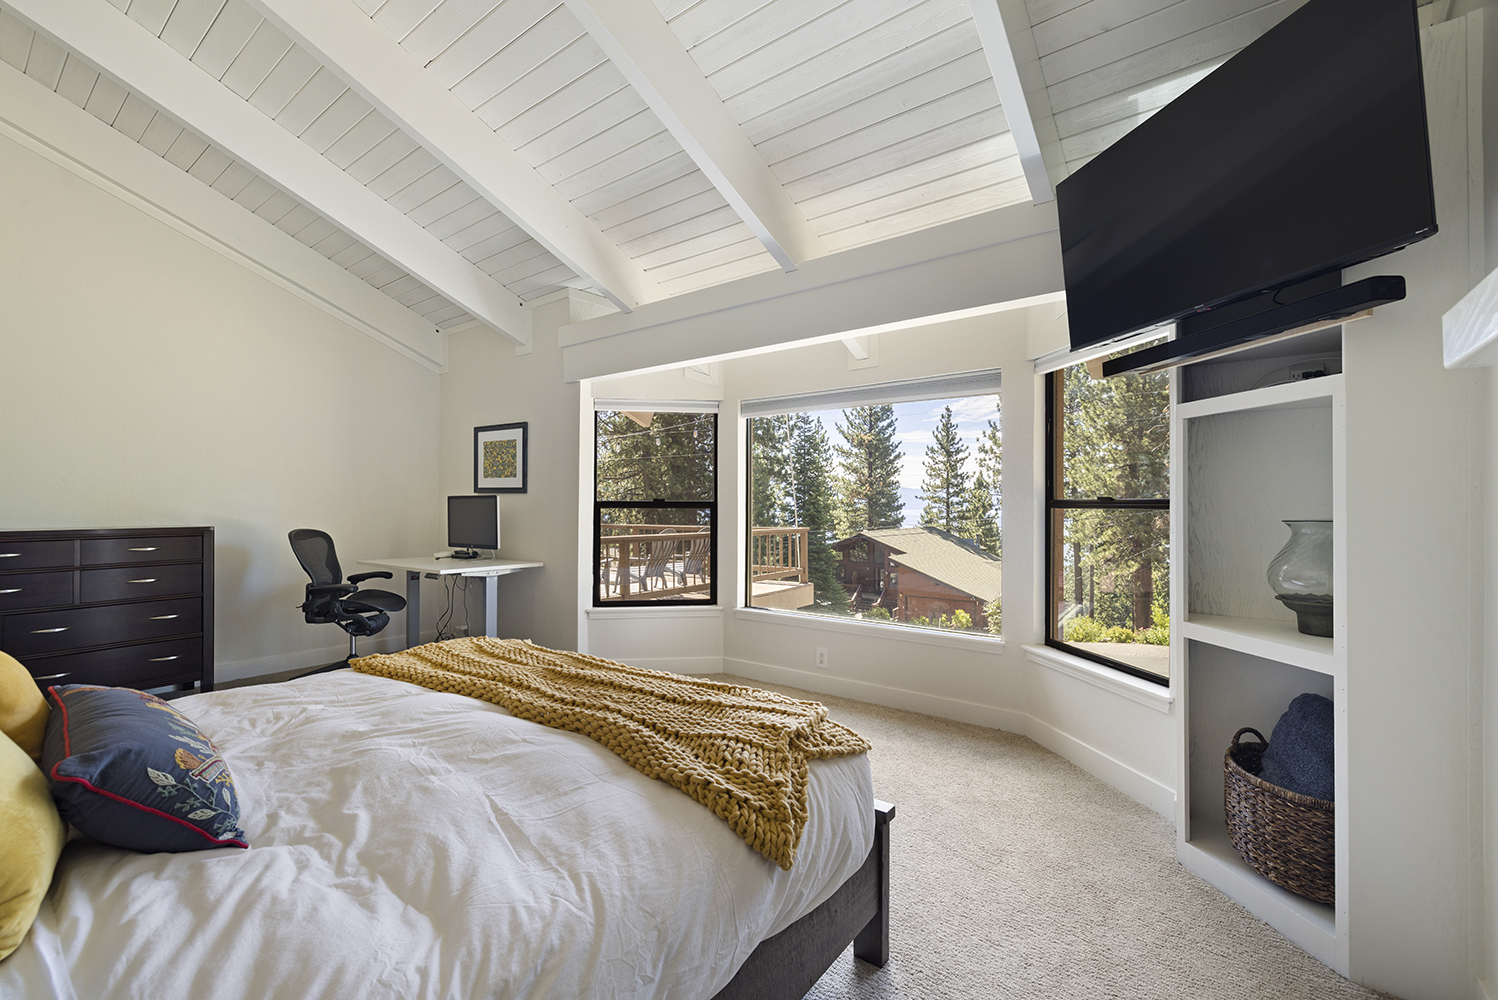
Primary suite at Kinpine House — California King bed with lake view and en-suite bath

Bedroom 5 · Primary suite California King

en-suite bath · lake view · desk

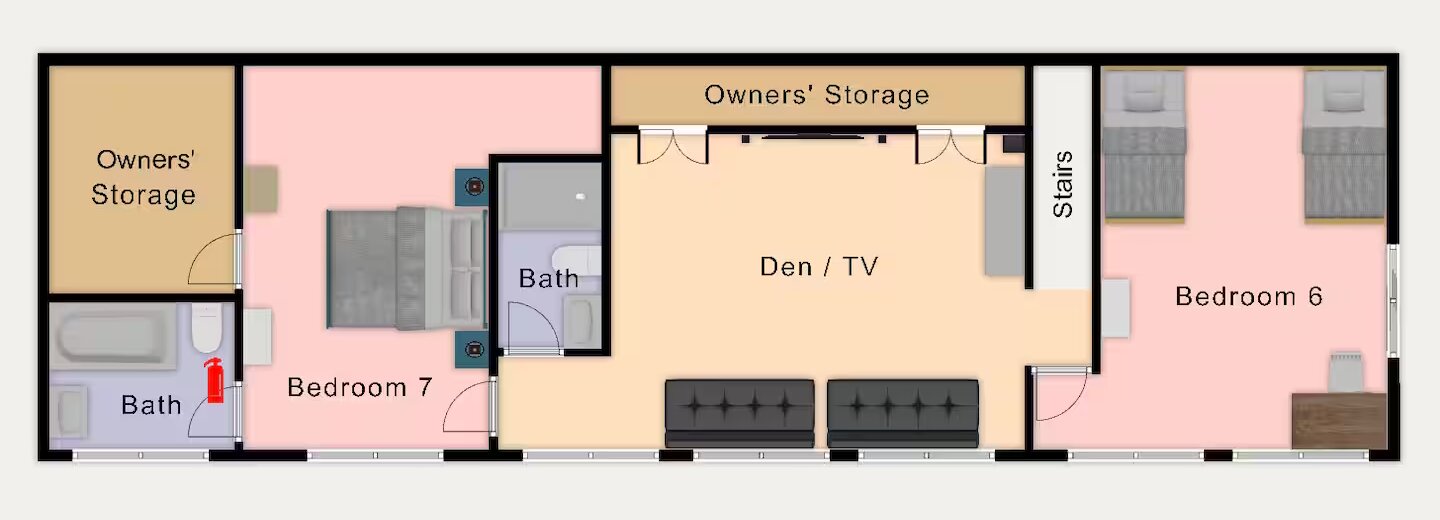
Upper level

Sleeps 8
Upper level floor plan of Kinpine House: Bedrooms 6 and 7, two baths, and the den with its TV and flip-out sofas
Upper level floor plan Tap to enlarge
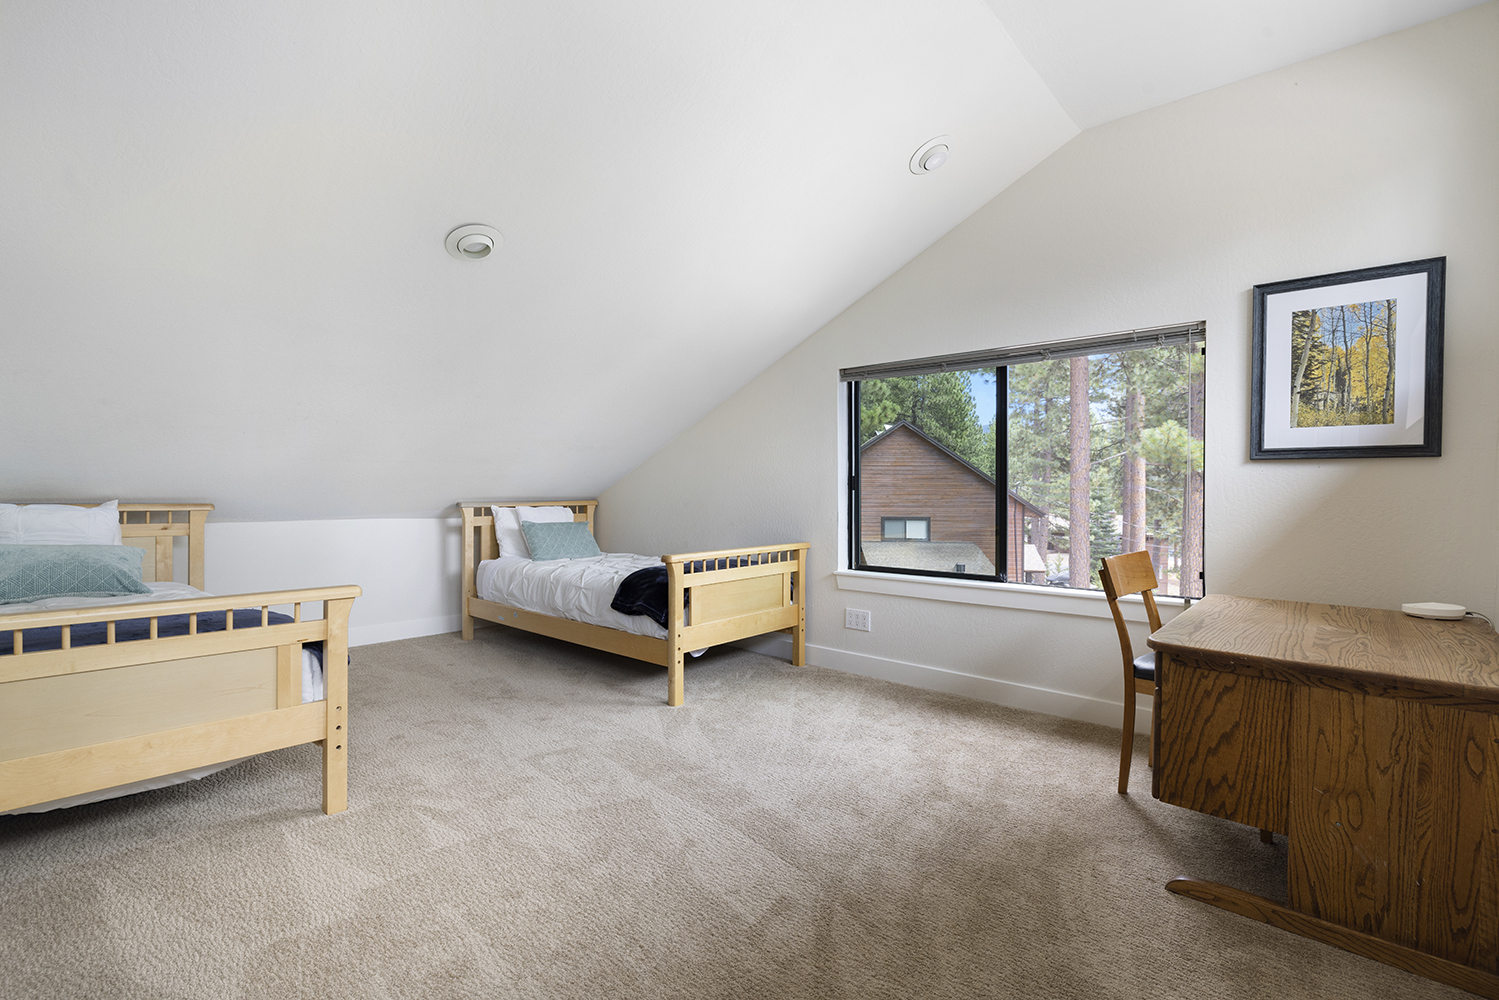
Bedroom 6 — two Twin XL beds and a writing desk

Bedroom 6 Two Twin XLs

shared bath · writing desk

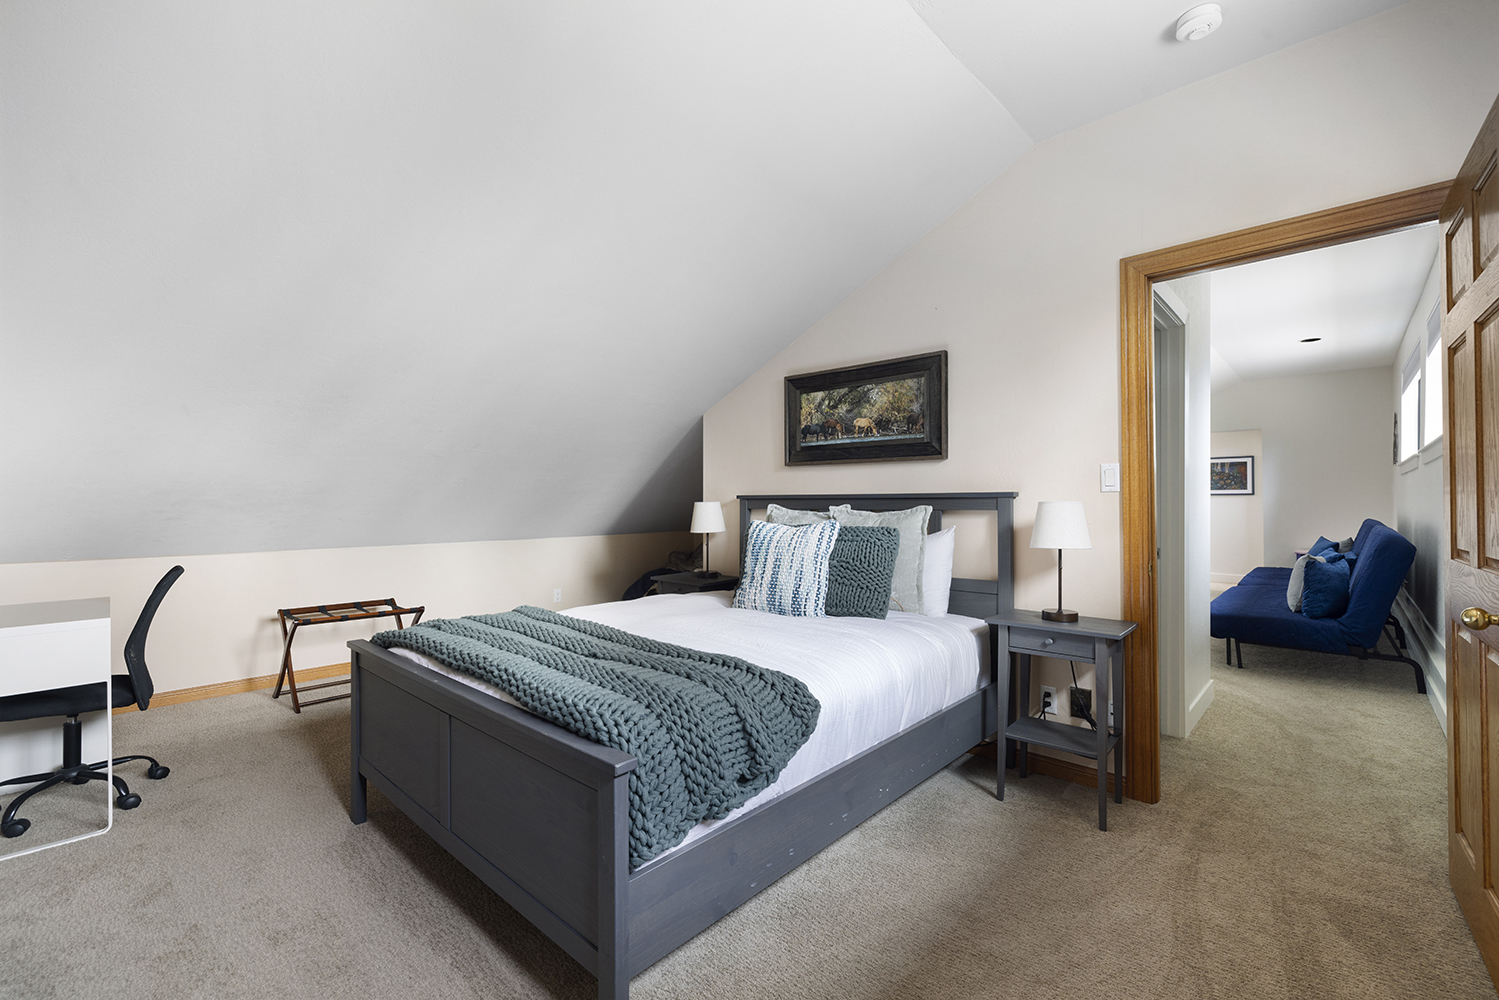
Bedroom 7 — queen bed with en-suite bath and vaulted ceiling

Bedroom 7 Queen

en-suite bath · vaulted ceiling

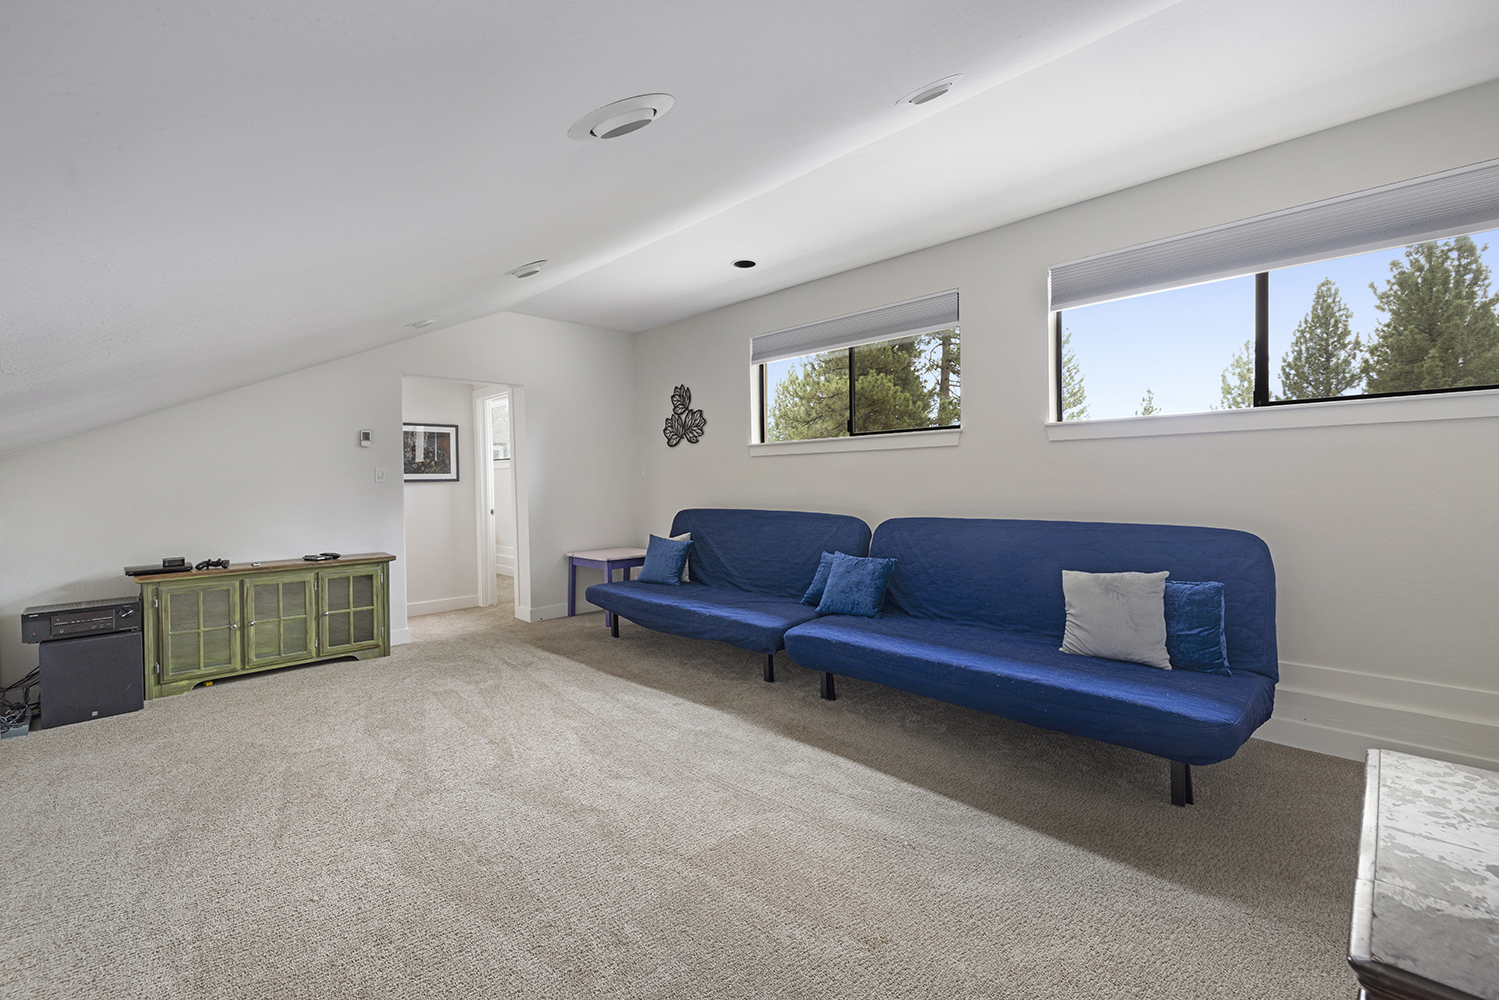
Upper-level den lounge with queen and single foam flip-out beds for kids

Den lounge Queen + two single foam flip-outs

the teenagers claim it first

Twenty sleeping spots in all; occupancy is capped at 19 by our short-term-rental permit. Cribs, pack-n-plays and a high chair are on site — no need to pack them.

The house

The details people mention in their reviews

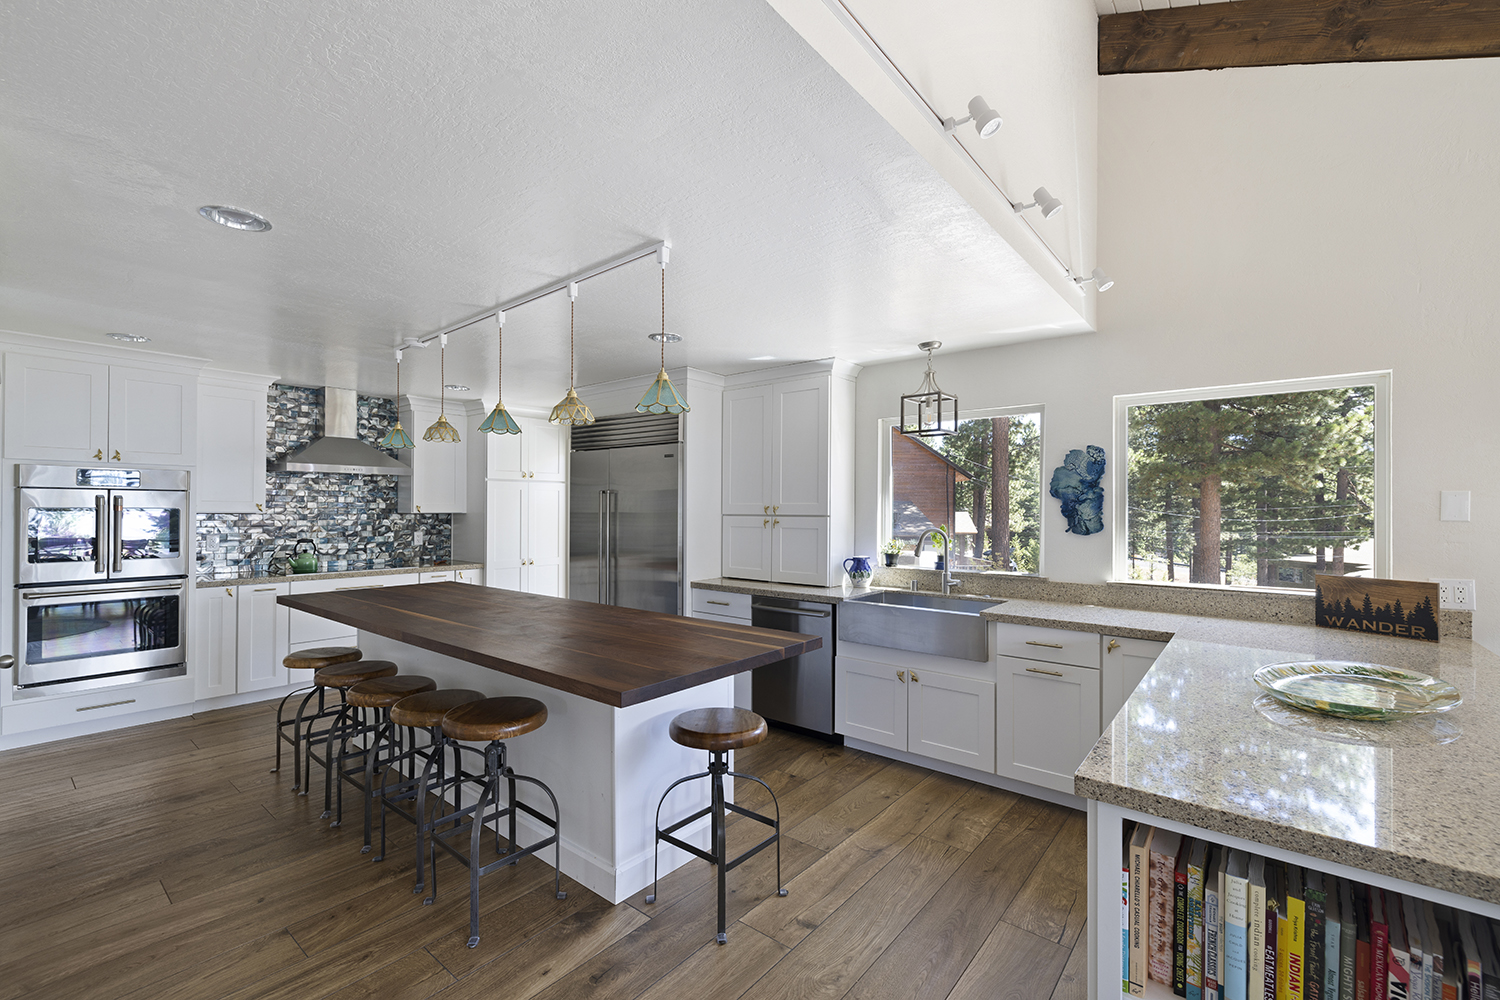
Chef’s kitchen at Kinpine House in morning light, island seating six

A kitchen with everything you could think of

36-inch professional induction range, double ovens, Vitamix, stand mixer, sous-vide wand, knives that are actually sharp. Big enough that a private chef can cook here — and several have.

20 seats · island 6 · peninsula 4 · table 10

Outside, year round

A seven-person hot tub sheltered under the deck that runs hot all year, a fire pit, string lights over the deck table, and a natural-gas BBQ piped straight to the house — it never runs out mid-burger.

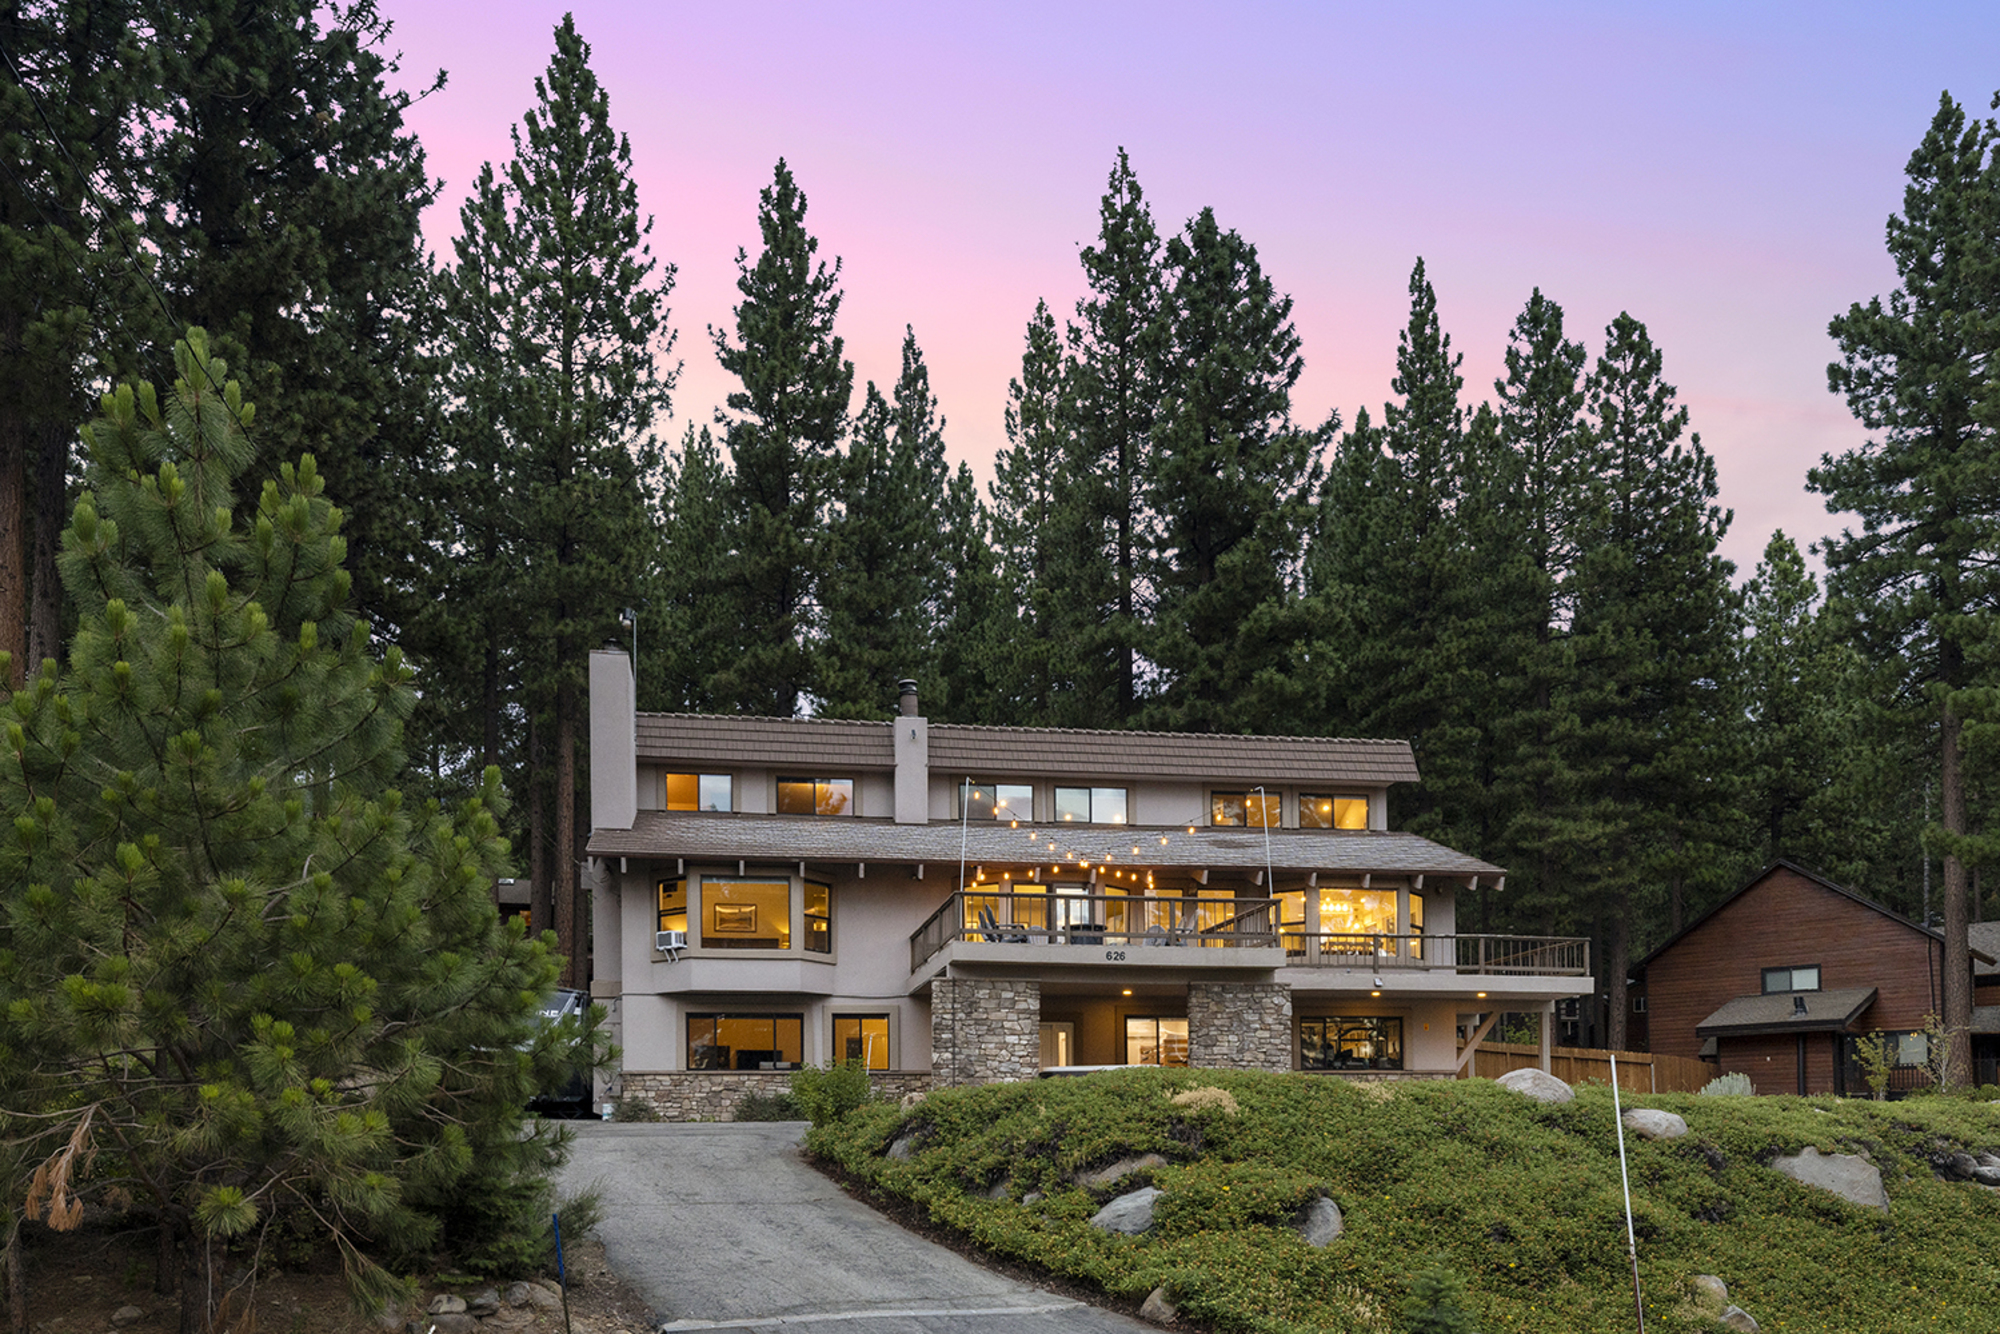
Kinpine House deck and exterior at dusk with lit windows

Arrival & parking

Six cars on the driveway, a two-car garage and an EV charger inside.

For the kids

Legos, board games, sleds, beach toys and floaties.

Working from here

Fiber WiFi that holds a video call while everyone else streams.

The basics

A/C and central heat, in-unit washer and dryer, stone fireplace, smart TVs throughout.

Things you find on day two

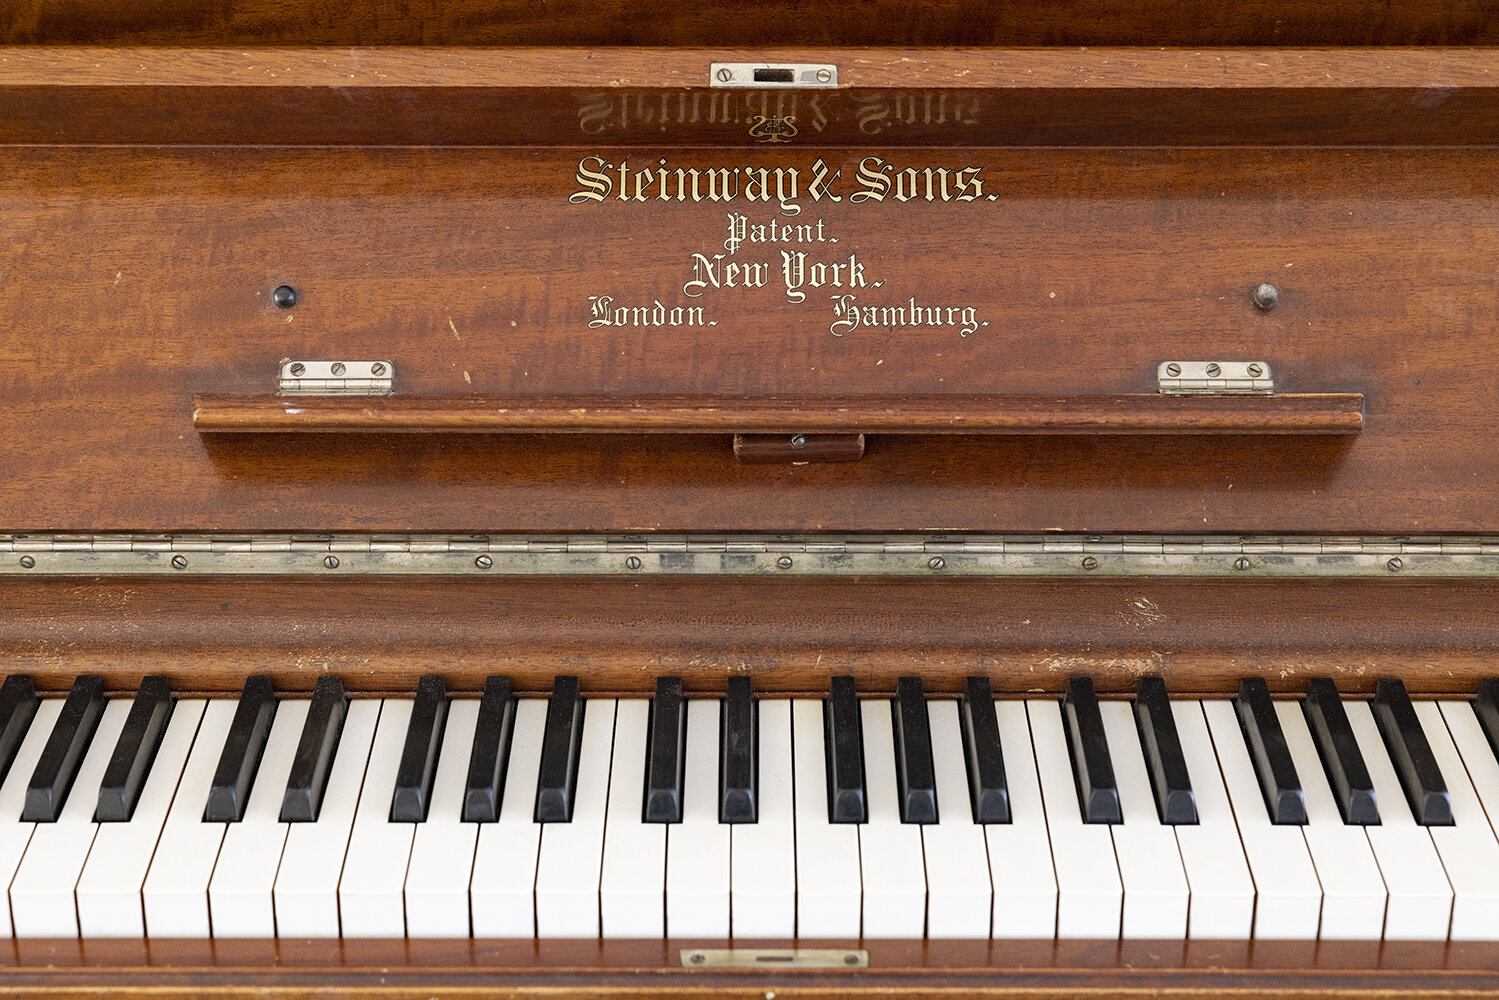
Keys of the 1908 Steinway upright piano at Kinpine House
A 1908 Steinway upright. Someone in your group plays.
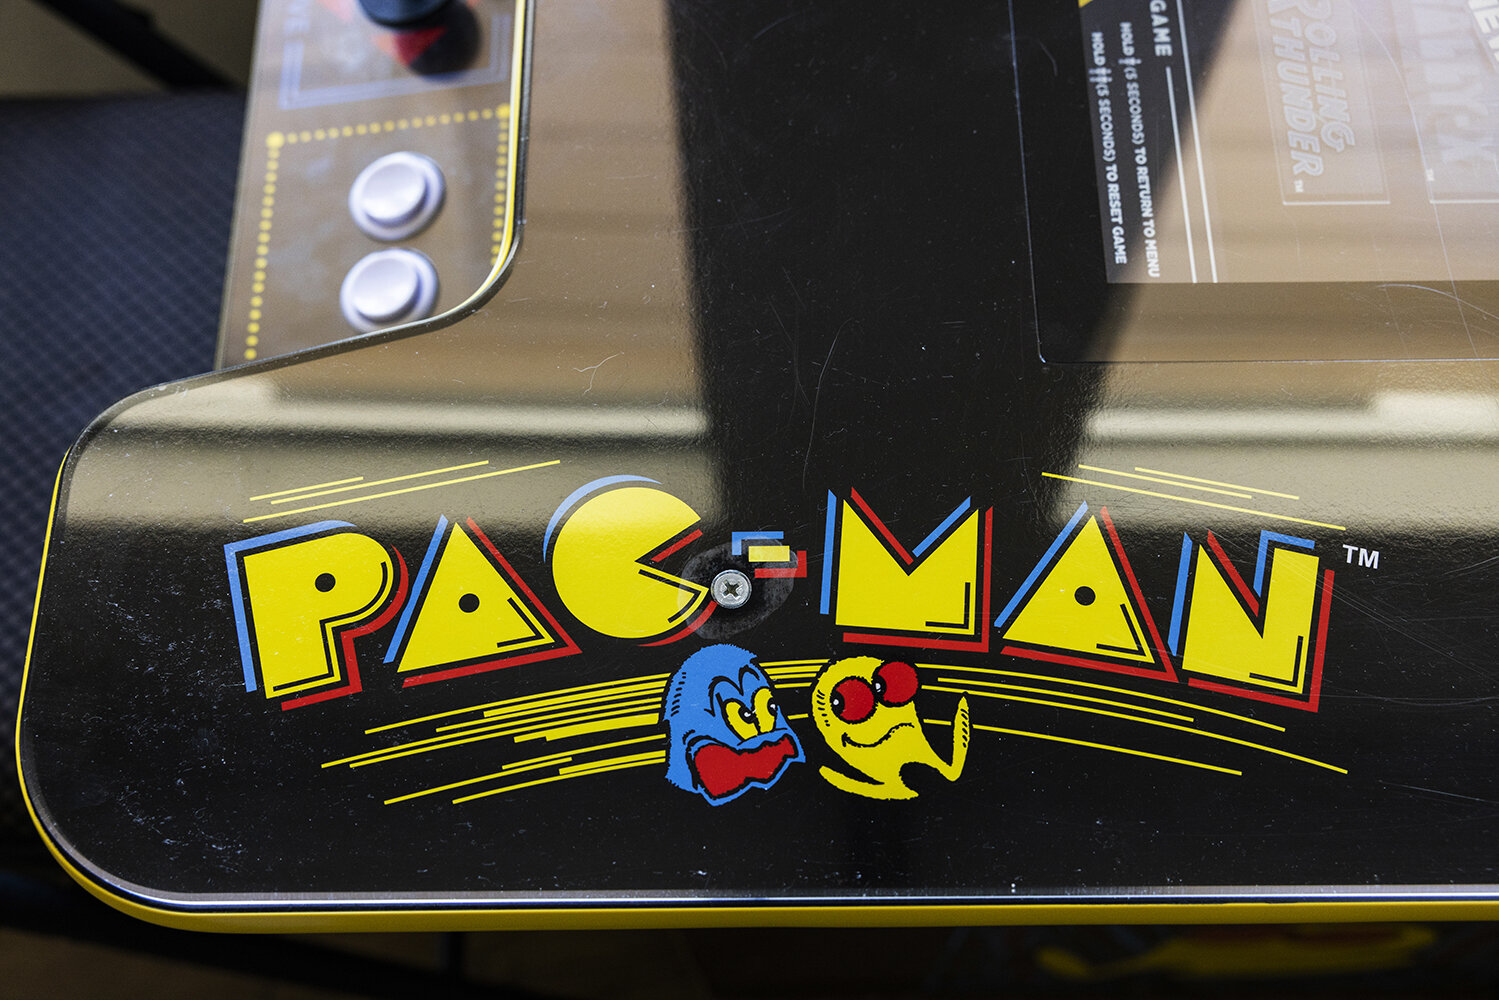
Full-size Pac-Man arcade cabinet in the great room
Full-size Pac-Man. It has never gone unplayed.
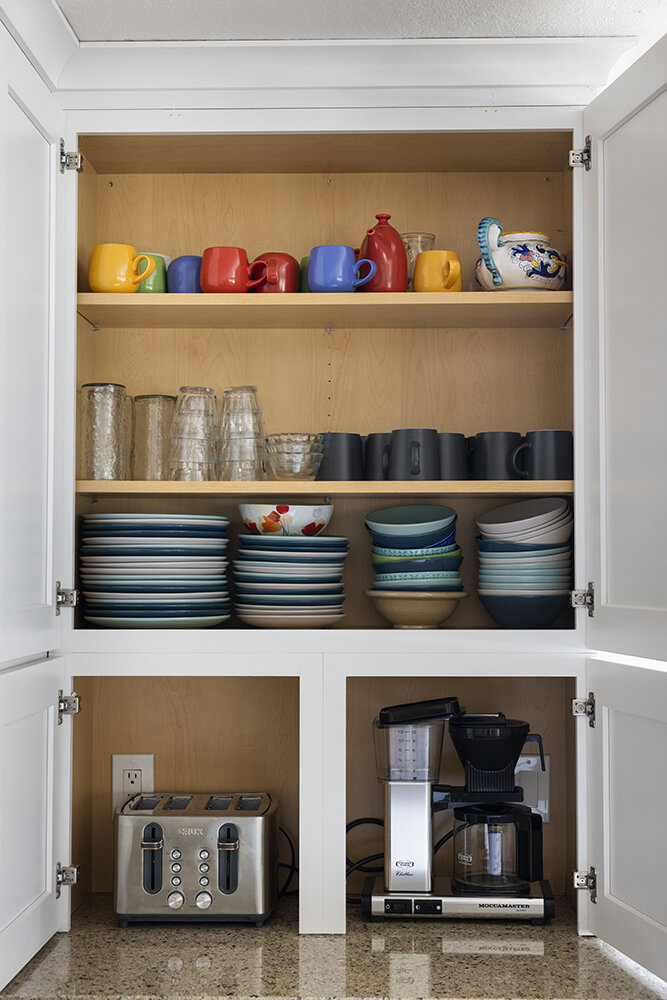
Kitchen cabinet stocked with colorful dishes and mugs
Plates for nineteen, in every color.
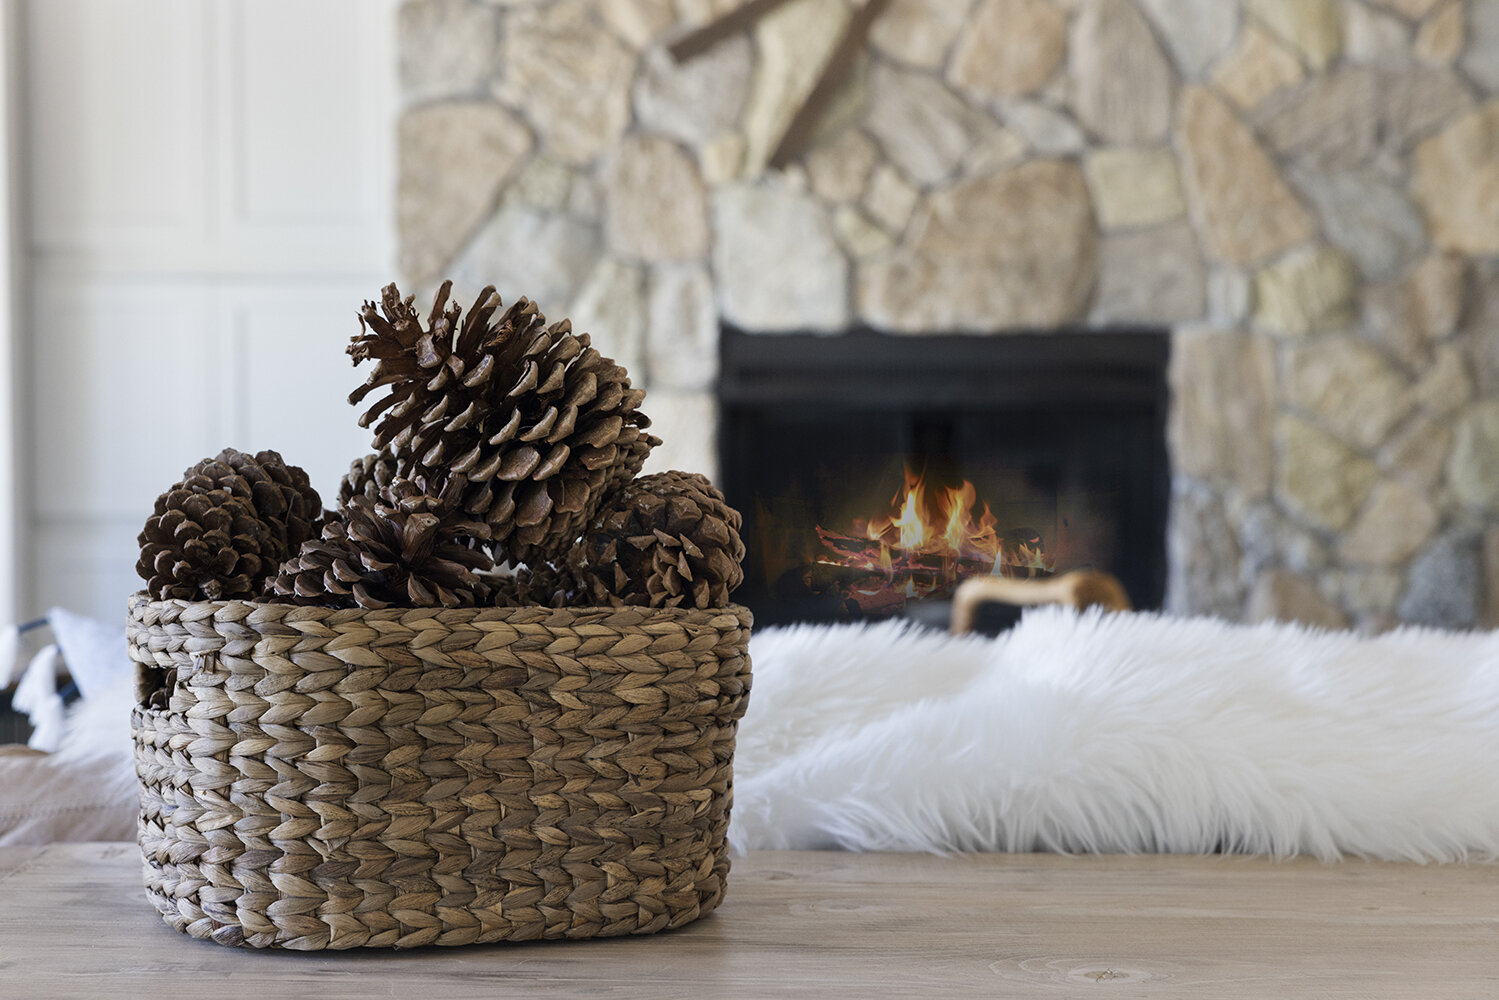
Basket of pinecones on the hearth with the fire lit behind
The fire gets lit in October and stays lit.
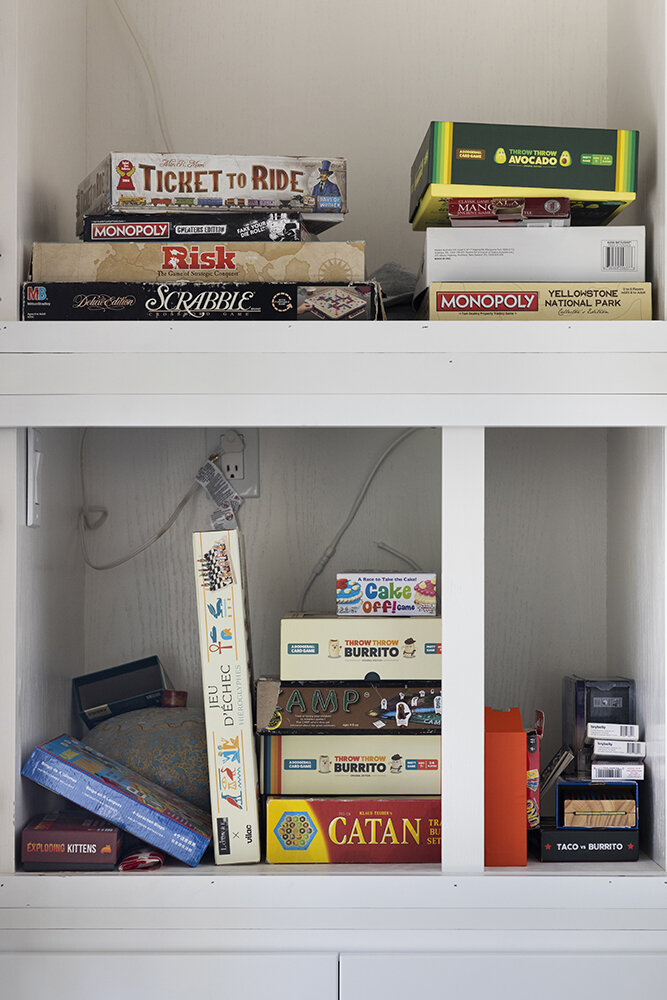
Shelf of board games including Catan and Ticket to Ride
Catan, Ticket to Ride, and a shelf of paperbacks.
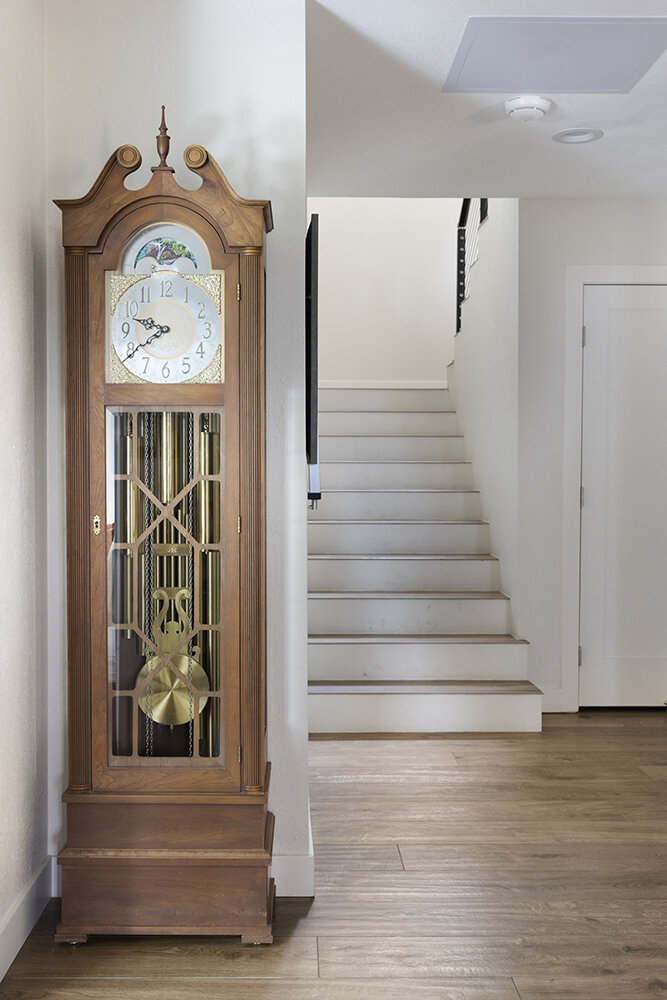
Grandfather clock in the entry hall at the foot of the stairs
A grandfather clock that keeps its own time.

Seasons

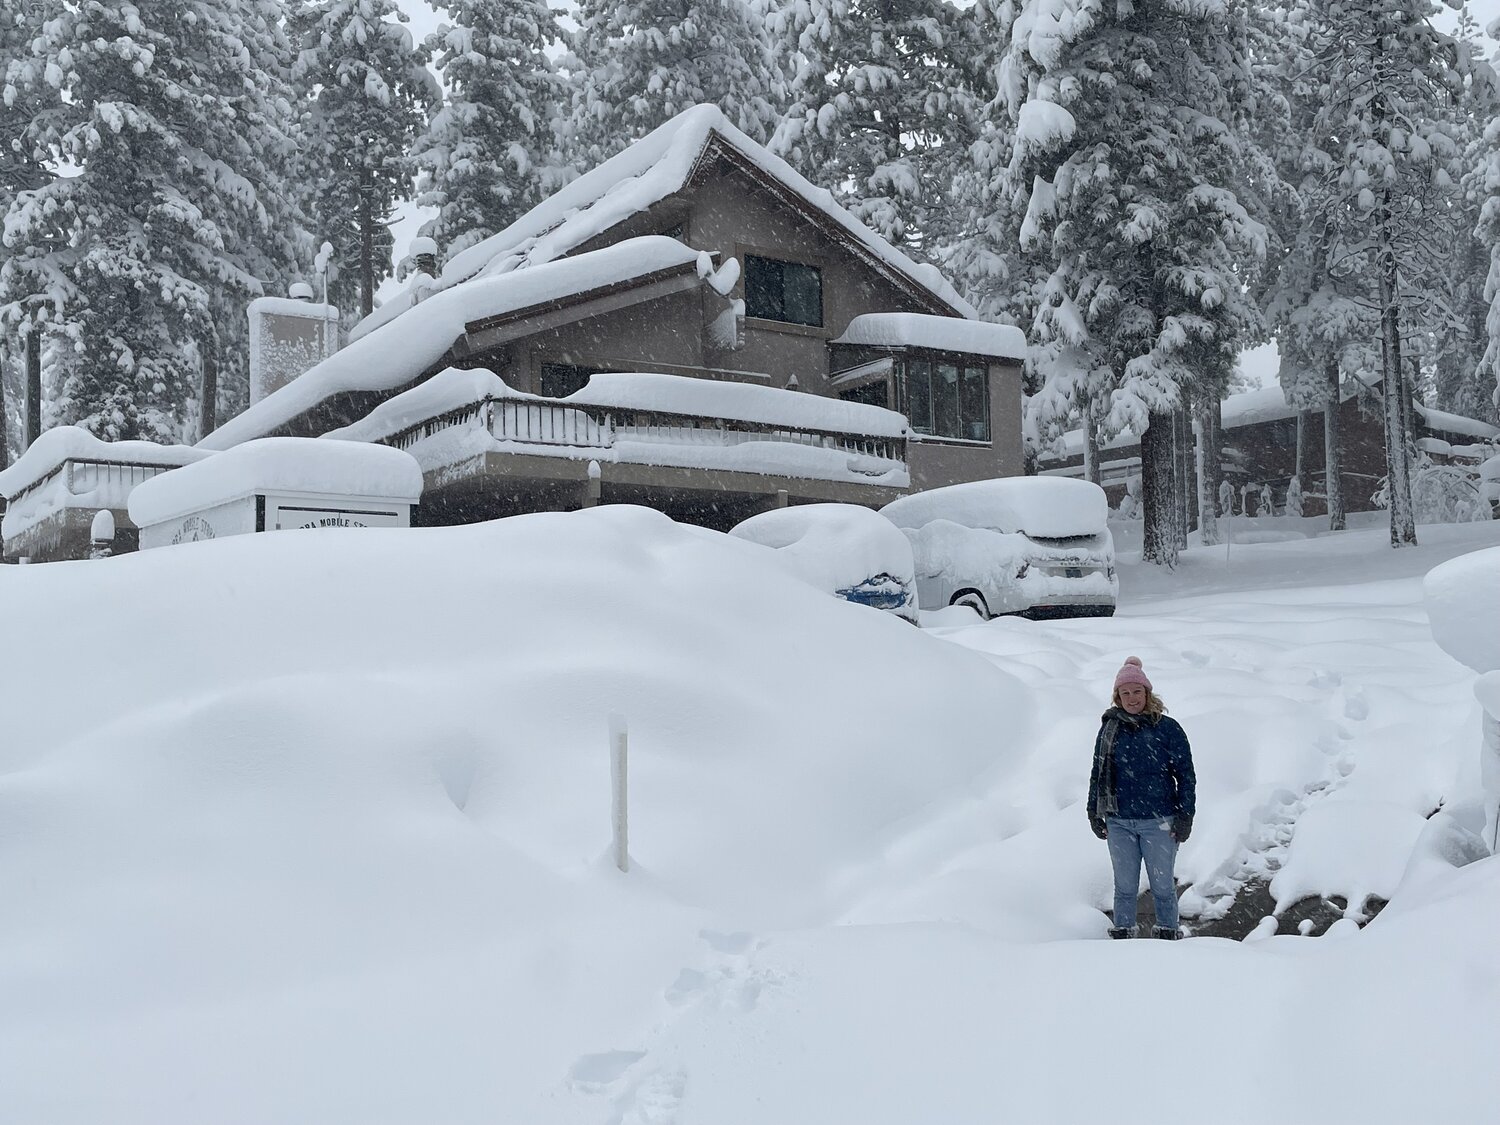
Kinpine House buried in fresh snow, cars covered in the driveway during a Tahoe storm

It snows by the foot here

Incline gets buried. Which is the point — the storms that make the driving interesting are the ones that make the skiing worth it.

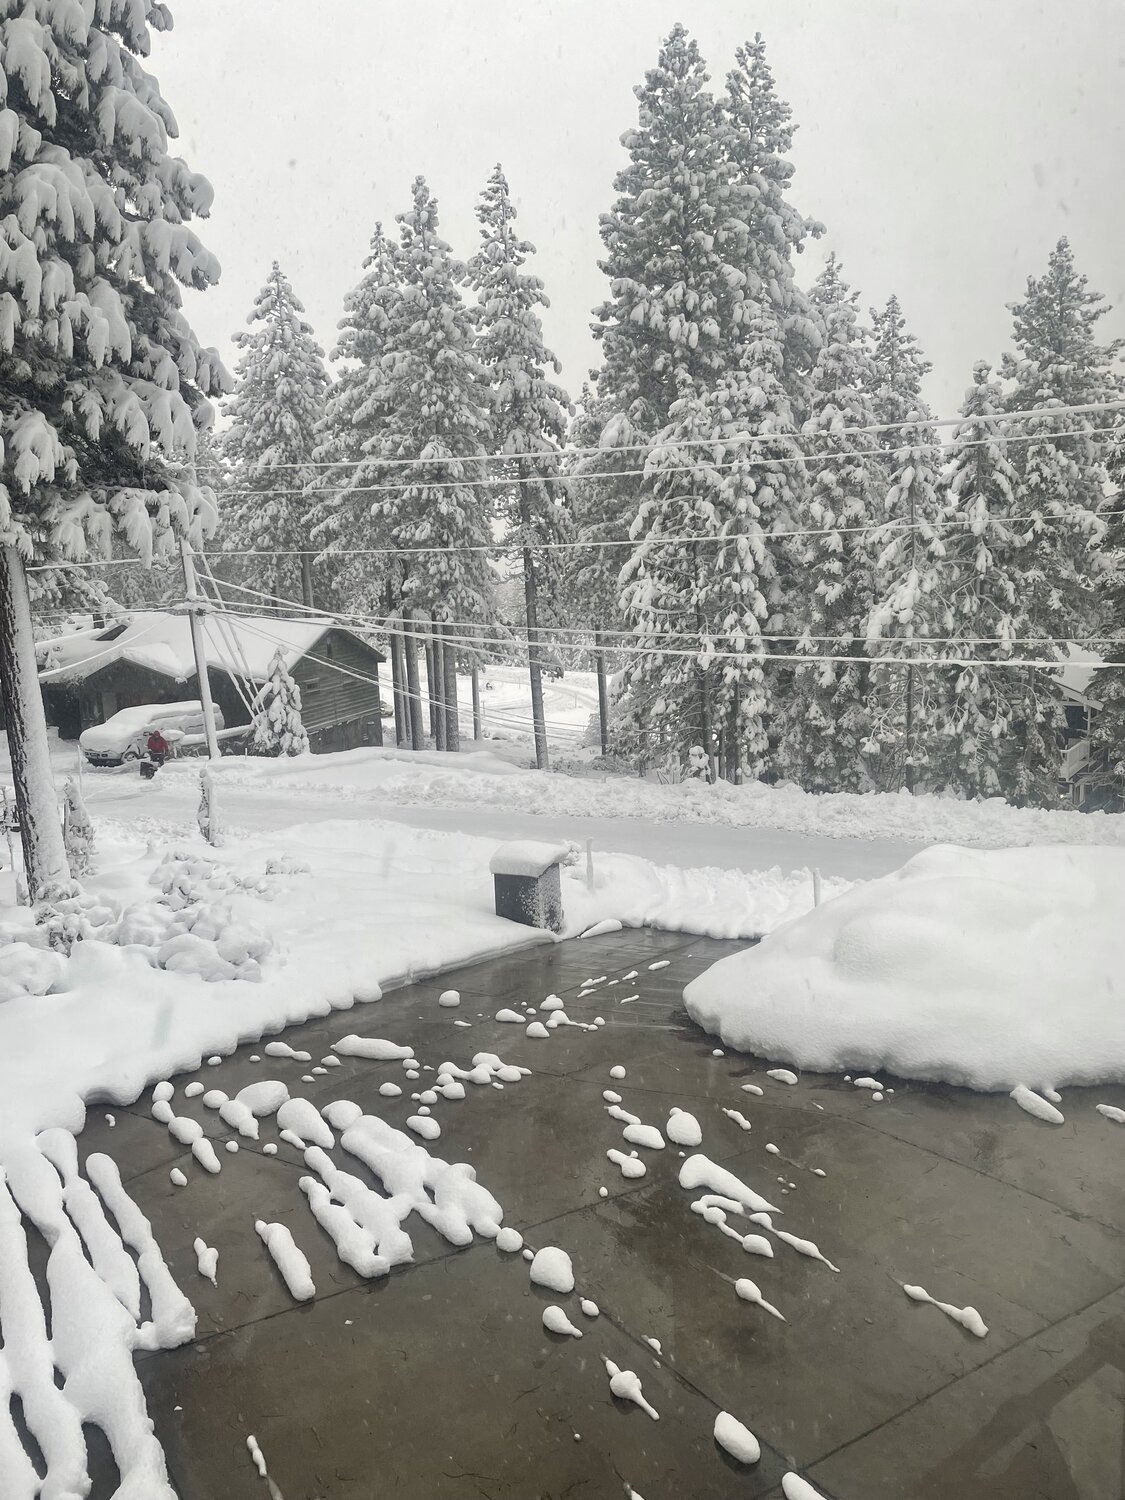
The driveway is heated concrete and is clear again by morning after a storm, but the roads beyond it are NDOT’s to clear — check chain controls before you drive up.

Winter guide: Diamond Peak, Mt. Rose & snow →
The heated driveway at Kinpine House clear of snow while deep drifts sit either side
The driveway the morning after a storm.
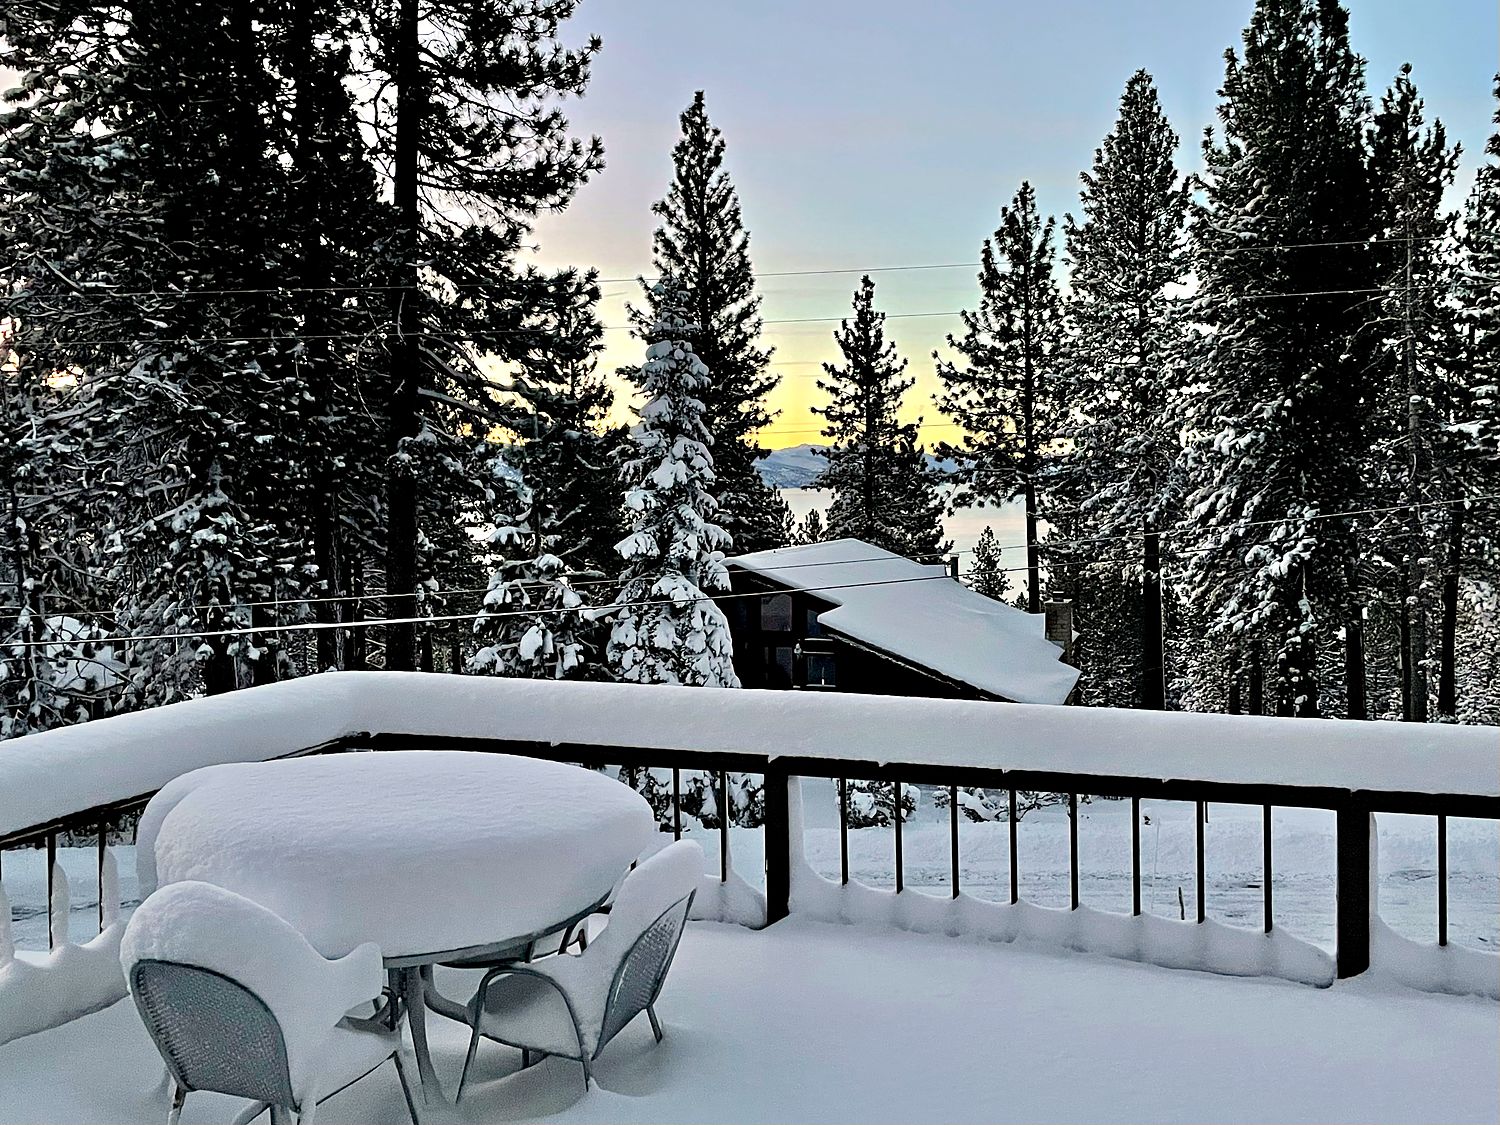
Snow-covered deck table at Kinpine House with Lake Tahoe visible at dawn
The deck in winter. The hot tub runs right through it.
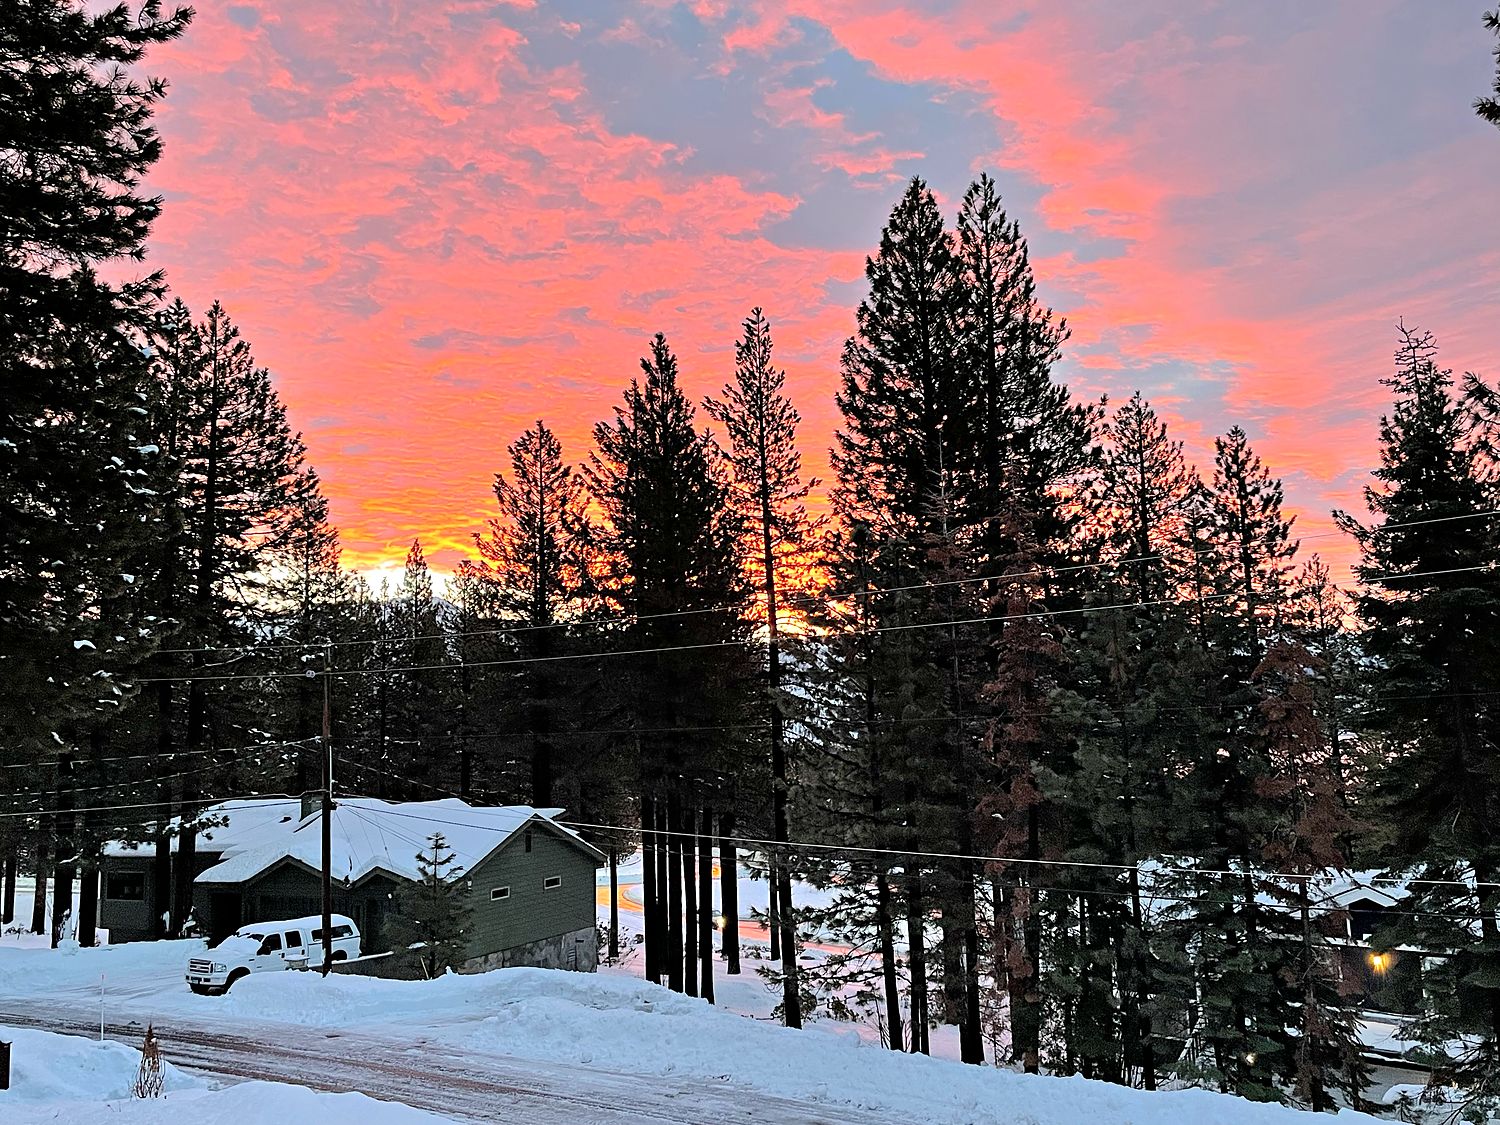
A pink and orange winter sunrise over tall pines and snowy rooftops in Incline Village
A January sunrise over the pines.

Incline Village, Nevada

North Shore, and the quiet side of it

Incline Village sits on the Nevada side of North Lake Tahoe — residential, forested, and a world away from the South Shore casinos. Not everyone has to drive: TART’s free Mainline bus runs daily along the North Shore from Incline Village to Kings Beach and Tahoe City, and in ski season Diamond Peak runs a free morning shuttle around the village.

More on staying in the village itself: Incline Village cabin & vacation rentals.

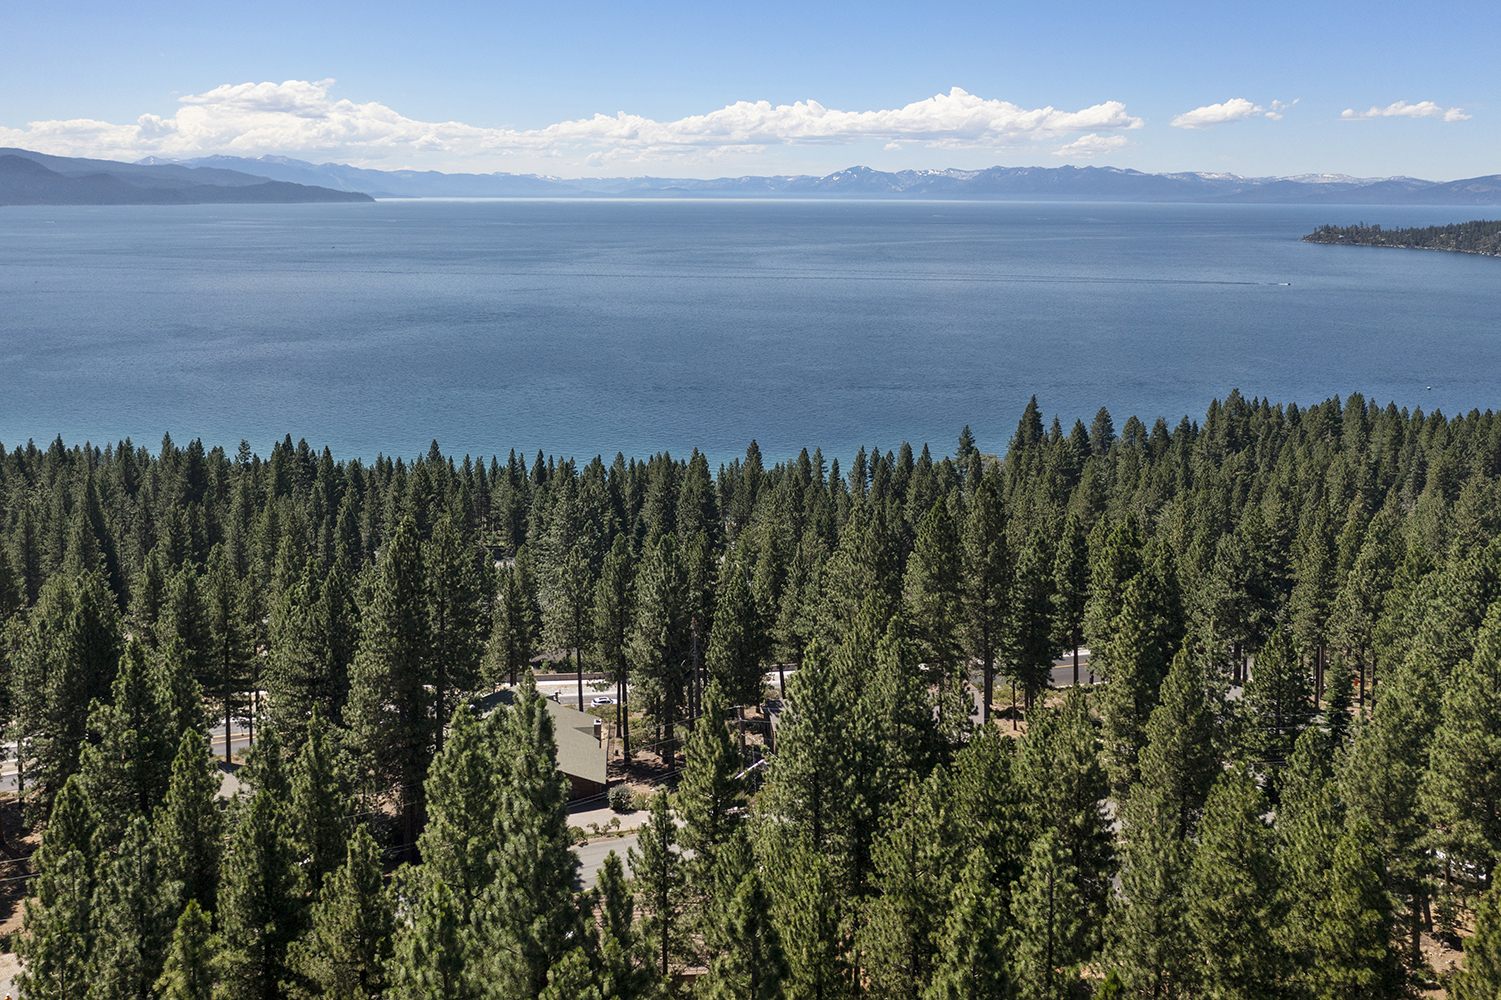
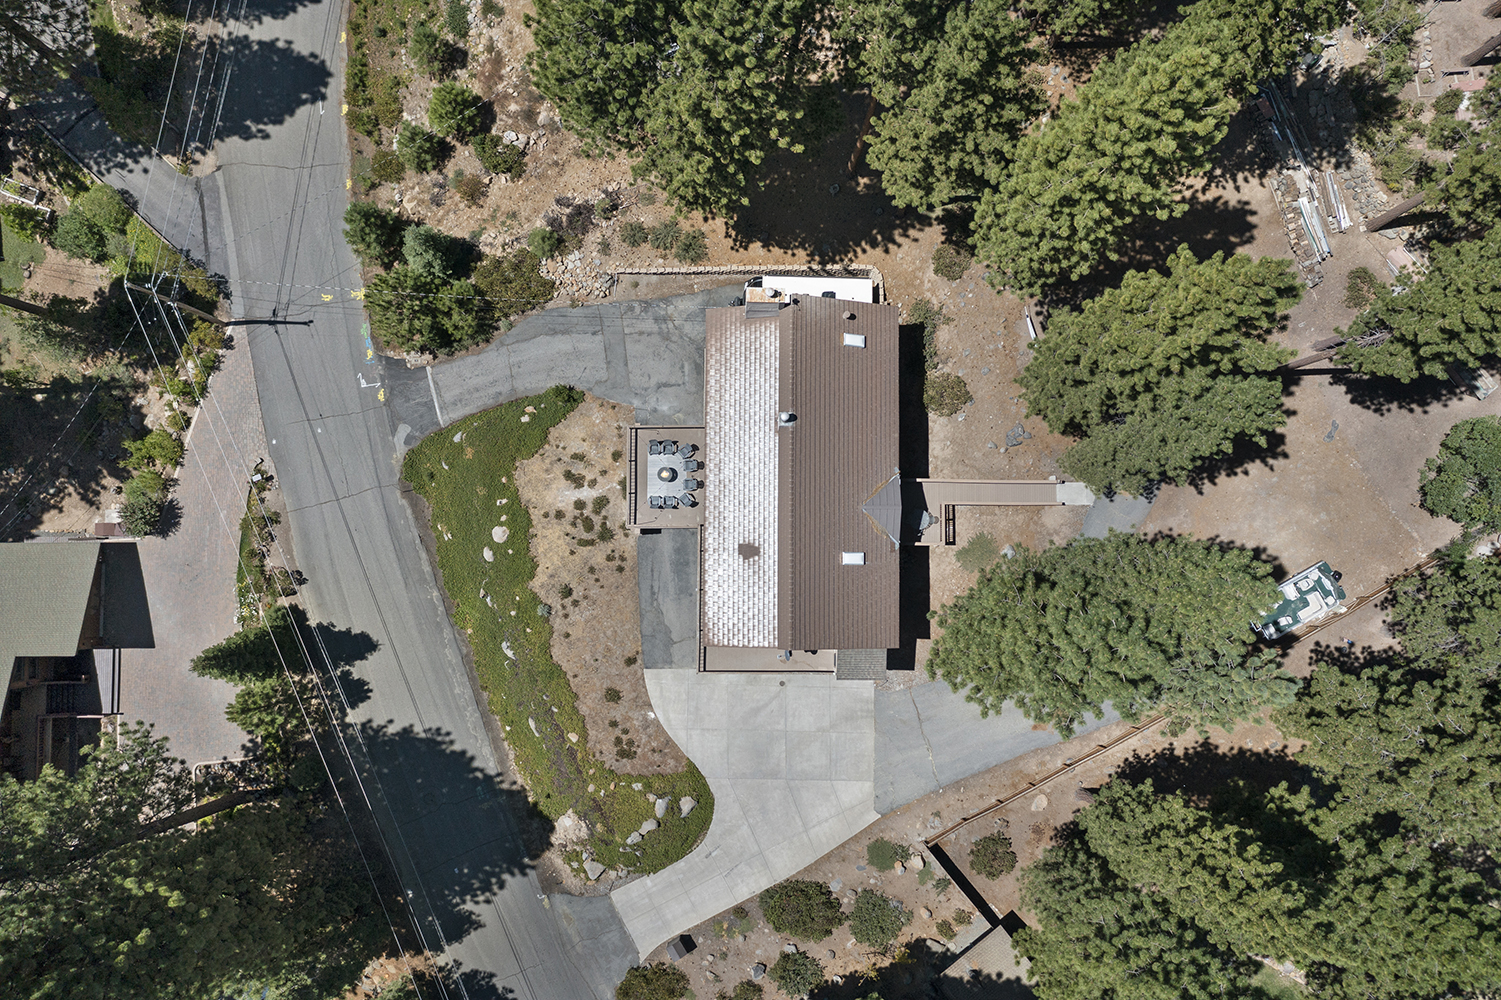
Aerial view of Kinpine House, its heated driveway and the surrounding Incline Village forest

Skiing

By car
Diamond Peak · lake-view runs, family hill 10 min
Mt. Rose · highest base in Tahoe 20 min
Northstar California 30 min
Palisades Tahoe 40 min

Beaches

By car
Incline private beaches · guests only 6 min
Burnt Cedar & Ski Beach 8 min
Sand Harbor State Park 12 min
Hidden Beach 15 min

Trails & town

By car
East Shore Trail · paved, to Sand Harbor Nearby
Rec center · pickleball, bowling 5 min
Chickadee Ridge · birds land on your hand 20 min
Flume Trail · the postcard ride 25 min
Full Incline Village guide →

Reviews

4.97average guest rating

Average across 112+ reviews on Airbnb and Vrbo.

“We had three generations ranging in age from 87 down to 21. Everyone was comfortable and happy. The beds were very comfortable and the house was very well appointed.”

Leslie K. · 4 nights, May 2024 · Vrbo

We had our entire family — 8 adults and our 7 grandchildren — for our annual vacation and it was an outstanding trip. The house was in great shape, well stocked and exceeded our expectations. A vacation our family will never forget.”

James F. · 11 nights, Jul 2025 · Vrbo

The kitchen is likely the most stocked regarding kitchen appliances and accessories I’ve encountered.”

Seth · Manhattan Beach, CA · Jun 2023 · Airbnb

My stay in this Tahoe home was absolutely incredible — truly something out of a movie. The house overlooks the water with views that are nothing short of breathtaking. Every morning felt magical watching the light dance across the lake.”

Shelby · San Francisco, CA · Nov 2025 · Airbnb

We could congregate in the common areas when we wanted to or have privacy in our own space.”

Andrew · Detroit, MI · Jun 2024 · Airbnb

My kids are grown, so we did a ski trip to get everybody together. This house was perfect for the occasion. Loved the closet full of board games, and the kitchen had everything you could think of.”

Jackie · Fort Lauderdale, FL · Feb 2026 · Airbnb

We loved utilizing the hot tub while it was snowing outside.”

Nicollette · Glendale, CA · Mar 2023 · Airbnb

We rented the house for my 50th birthday. The amount of bathrooms was great, especially how four of the bedrooms had their own. We cooked dinner one night and the kitchen had everything we needed and more.”

Alexis · Nov 2025 · Airbnb

Everything was spotless and incredibly comfortable from the moment we arrived. Truly a perfect place for families — the arcade machine was a huge hit and kept us all interacting.”

Tensae · Oakland, CA · Nov 2025 · Airbnb

Book direct with the owner

The good weeks go a year out.

Check the live calendar, or tell us your dates and we’ll tell you honestly whether the house suits your group.

Before you ask

Questions we get every week

Anything not here, email us — or read the extended FAQ.

How good is the lake view, really?

Honest answer: it’s a filtered view, not an unobstructed one. The house is up in the pines, so the lake arrives in pieces — wide from the deck and the dining table, narrower through the trees elsewhere. Guests consistently call it breathtaking but you have to see it for yourself.
Does it really sleep 19 comfortably?

Nineteen is the real number, not a stretch. Seven bedrooms sleep 14 in proper beds, and Bedroom 1’s sofa sleeper plus the den’s queen flip-out and two singles cover the rest. Five and a half bathrooms are spread across all three levels, including four bedroom en-suites.

Can we get onto the private beaches?

Incline Village’s beaches are restricted to residents and their registered guests, so arrange beach days with us in advance and, when our schedule allows, we’ll meet your group at the gatehouse to get everyone in — about six minutes from the house. Raise it when you book rather than counting on it for every day of a stay. Sand Harbor State Park, twelve minutes away, is public, charges per car, and requires a morning day-use reservation in summer.

Is this South Lake Tahoe? California?

Neither. Incline Village is on the North Shore, on the Nevada side. South Lake Tahoe and its casinos are about 45 minutes around the lake.

Do we need a four-wheel drive in winter?

Chains or AWD are wise on the mountain passes during a storm. The driveway itself is heated concrete and clears itself overnight — see the photos above — so the driveway isn’t the problem; the passes are, so check NDOT chain controls before you drive up.

What are the minimum stays?

Summer peak — mid-June through mid-August — runs a 7-night minimum until 90 days before check-in, then shortens if there’s a gap. Winter holidays book a year ahead and may carry longer minimums. Spring and fall are flexible.

Pets, events, extra guests?

No pets and no smoking. It’s a residential neighborhood, so weddings and parties aren’t permitted — though we regularly host the family attending a Tahoe wedding elsewhere. Nineteen is the hard cap.

Why book direct instead of through Airbnb or Vrbo?

There’s no third-party platform between you and us: you see the total price for your dates before you commit, and you deal with the owner directly on arrival times, extra nights and group logistics rather than a channel message thread. Same house, same owner, same calendar.

Drag to pan

All photos · 40

Views & outside

The Kinpine House deck at sunset — Adirondack chairs around the fire pit under string lights, Lake Tahoe past the pines
The deck at sunset
Adirondack chairs around the fire pit on the Kinpine House deck, Lake Tahoe glowing at sunset beyond
The lake from the deck
The seven-person hot tub at Kinpine House, framed by stone columns with Lake Tahoe at dusk beyond
The hot tub at dusk
The lake and dusk sky framed in the dining room windows at Kinpine House
The lake from the dining table
Lake Tahoe and the far-shore mountains at blue hour, seen through the pines
Lake Tahoe at blue hour, through the pines
Kinpine House lit from within at dusk, seen from the deck
The house lit up, from the deck
Kinpine House deck and exterior at dusk with lit windows
Deck and house at dusk
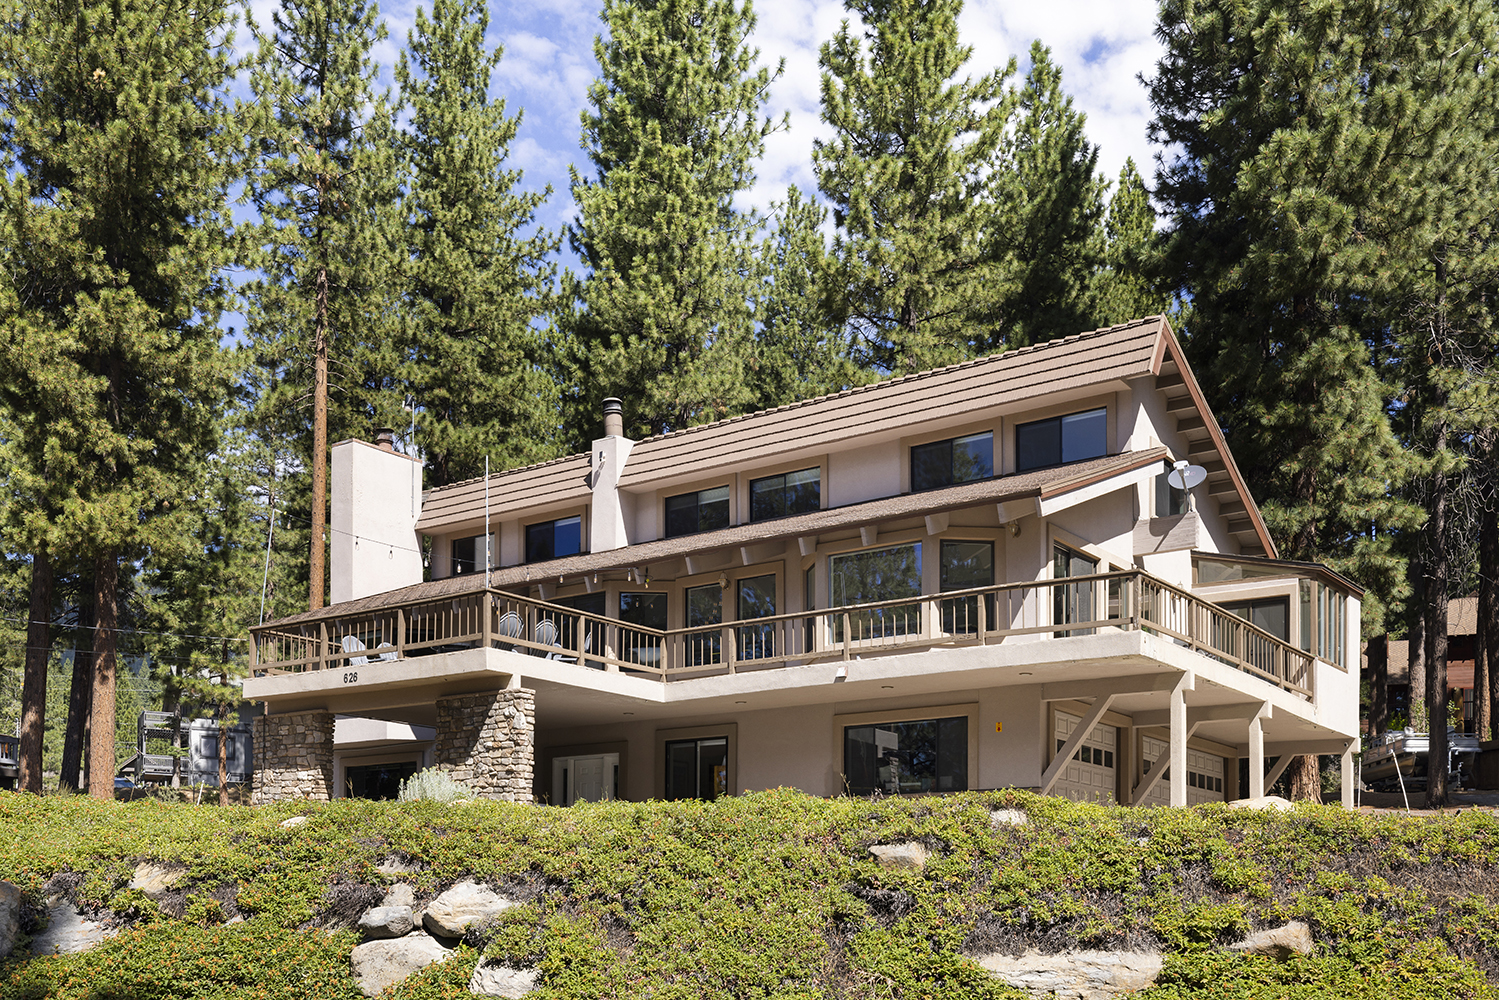
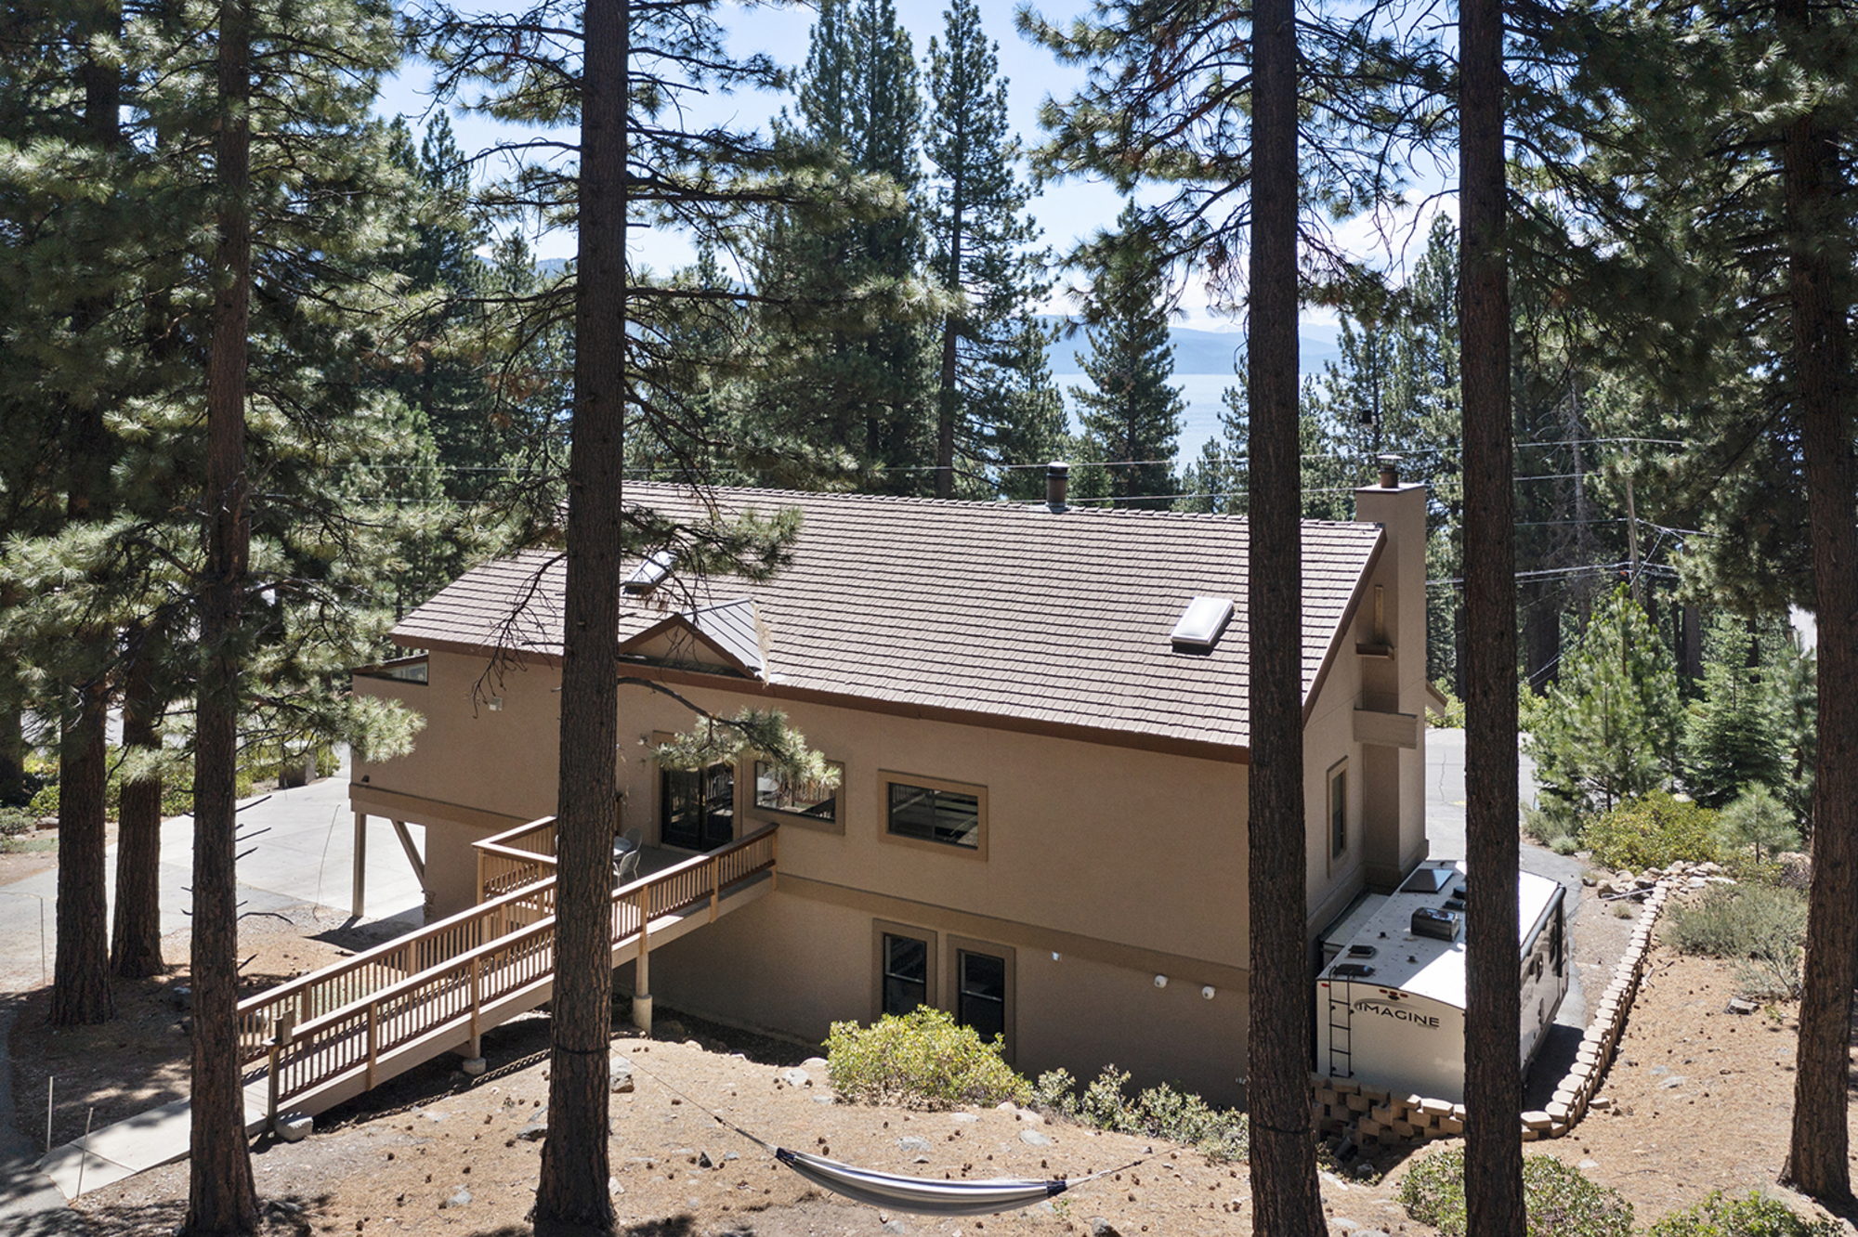
Kinpine House by daylight, its long deck among tall pines
The house by daylight
Aerial view over the Incline Village pines to Lake Tahoe on a clear day
Incline Village forest down to the lake
Aerial view of Kinpine House, its driveway and the surrounding Incline Village forest
The house and driveway from above

Living, kitchen & dining

The great room at Kinpine House — stone fireplace lit under vaulted beams, sofas and forest windows
The great room
Living room with leather sofas around the stone fireplace in late-afternoon light
The living room in late-afternoon light
The lounge end of the great room at Kinpine House, with the 1908 Steinway piano and Pac-Man arcade cabinet
The lounge end of the great room
The 1908 Steinway upright piano in a corner of the great room
The 1908 Steinway upright
The great room at Kinpine House, with vaulted ceilings and dining space for a large group
Dining table under the beams
The ten-seat dining table under a beamed ceiling, forest through the windows
The ten-seat dining table
The dining table at Kinpine House set for a large group, with the kitchen island and peninsula seating beyond
Dining, kitchen and living in one space
Chef’s kitchen at Kinpine House in morning light, island seating six
The kitchen in morning light
Kitchen island with a butcher-block counter, the sink, double ovens and the range hood
The island and the cooking wall
Stained-glass pendant lights hanging in the kitchen
Stained-glass pendants

Bedrooms & baths

Bedroom 1 at Kinpine House — queen bed with sofa sleeper, private bath and writing desk
Bedroom 1 · Queen + sofa sleeper
Bedroom 2 — queen bed with en-suite bath and forest views
Bedroom 2 · Queen, en-suite
Bedroom 3 — Twin XL bunk room on the lower level
Bedroom 3 · Twin XL bunks
Bedroom 4 — Twin XL bunk room off the great room
Bedroom 4 · Twin XL bunks
Primary suite at Kinpine House — California King bed with lake view and en-suite bath
Bedroom 5 · Primary suite, California King
Bedroom 6 — two Twin XL beds and a writing desk
Bedroom 6 · Two Twin XLs
Bedroom 7 — queen bed with en-suite bath and vaulted ceiling
Bedroom 7 · Queen, en-suite
Upper-level den lounge with queen and single foam flip-out beds for kids
The den lounge
En-suite bathroom with a white vanity and glass-door shower
One of the four en-suite baths

The details

Keys of the 1908 Steinway upright piano at Kinpine House
Steinway keys
Full-size Pac-Man arcade cabinet in the great room
Full-size Pac-Man
Kitchen cabinet stocked with colorful dishes and mugs
Plates for nineteen
Basket of pinecones on the hearth with the fire lit behind
Pinecones on the hearth
Shelf of board games including Catan and Ticket to Ride
The board-game shelf
Grandfather clock in the entry hall at the foot of the stairs
The grandfather clock
Close-up of polished agate tile in blues and creams
Agate tile, up close

Winter

Kinpine House buried in fresh snow, cars covered in the driveway during a Tahoe storm
The house after a storm
The driveway at Kinpine House clear of snow while deep drifts sit either side
The driveway the morning after
Snow-covered deck table at Kinpine House with Lake Tahoe visible at dawn
The deck in winter
A pink and orange winter sunrise over tall pines and snowy rooftops in Incline Village
Winter sunrise over the pines