
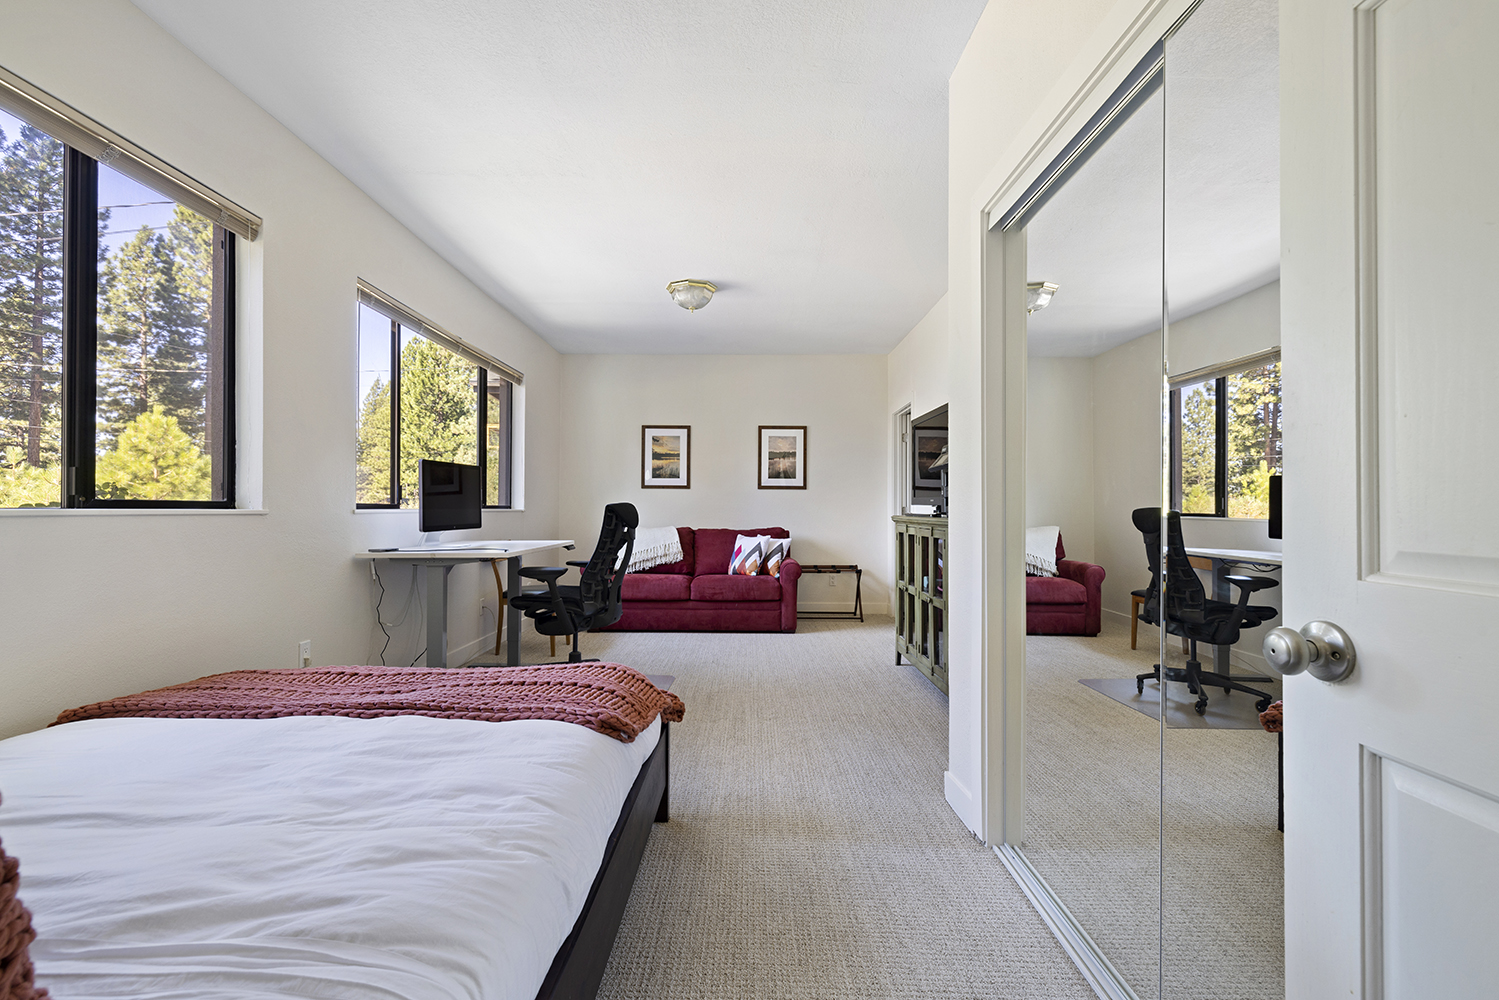
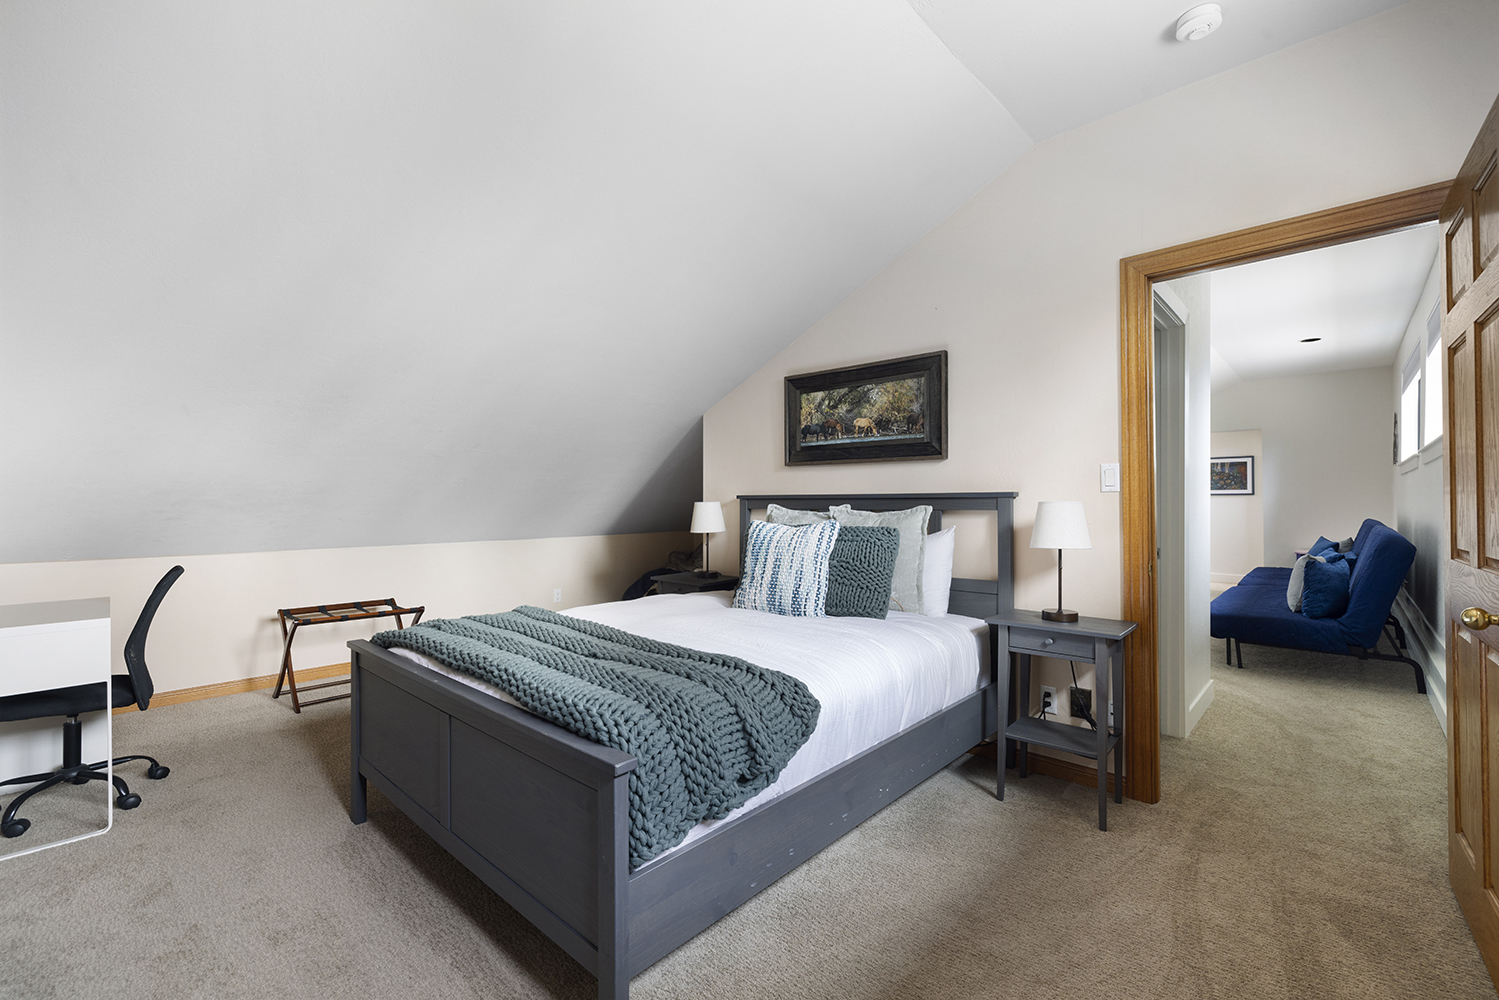
Bedroom 1
Queen + sofa sleeper · private bath · writing desk
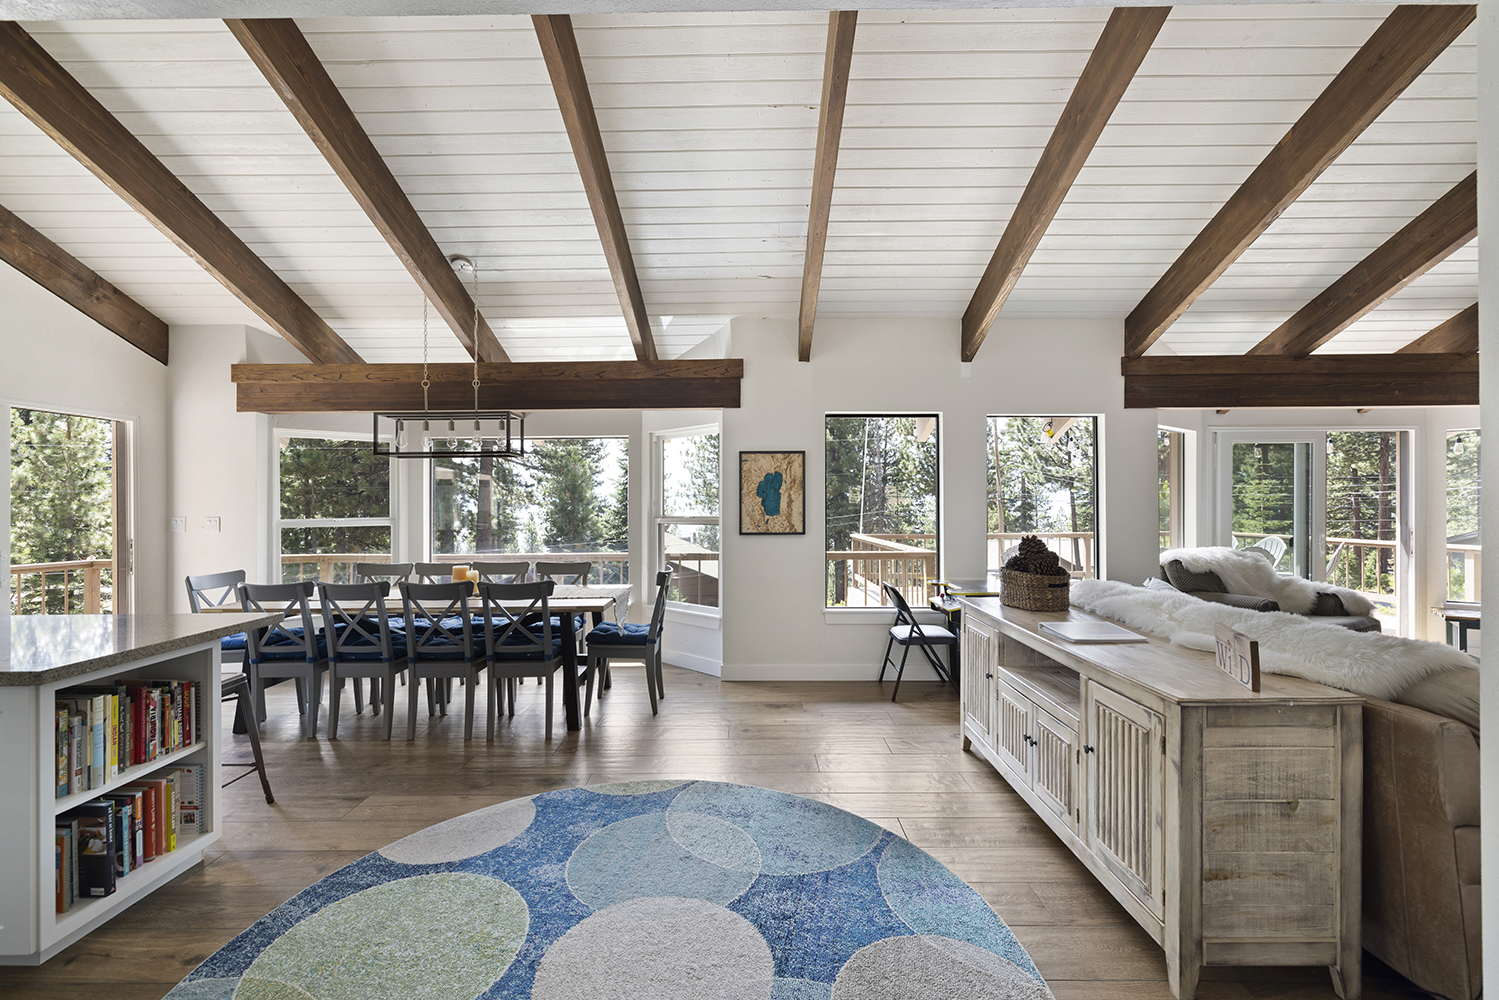
A 7-bedroom cabin that sleeps 19 under one roof — built for family reunions, ski weekends, and milestone trips where nobody gets left in an overflow condo.
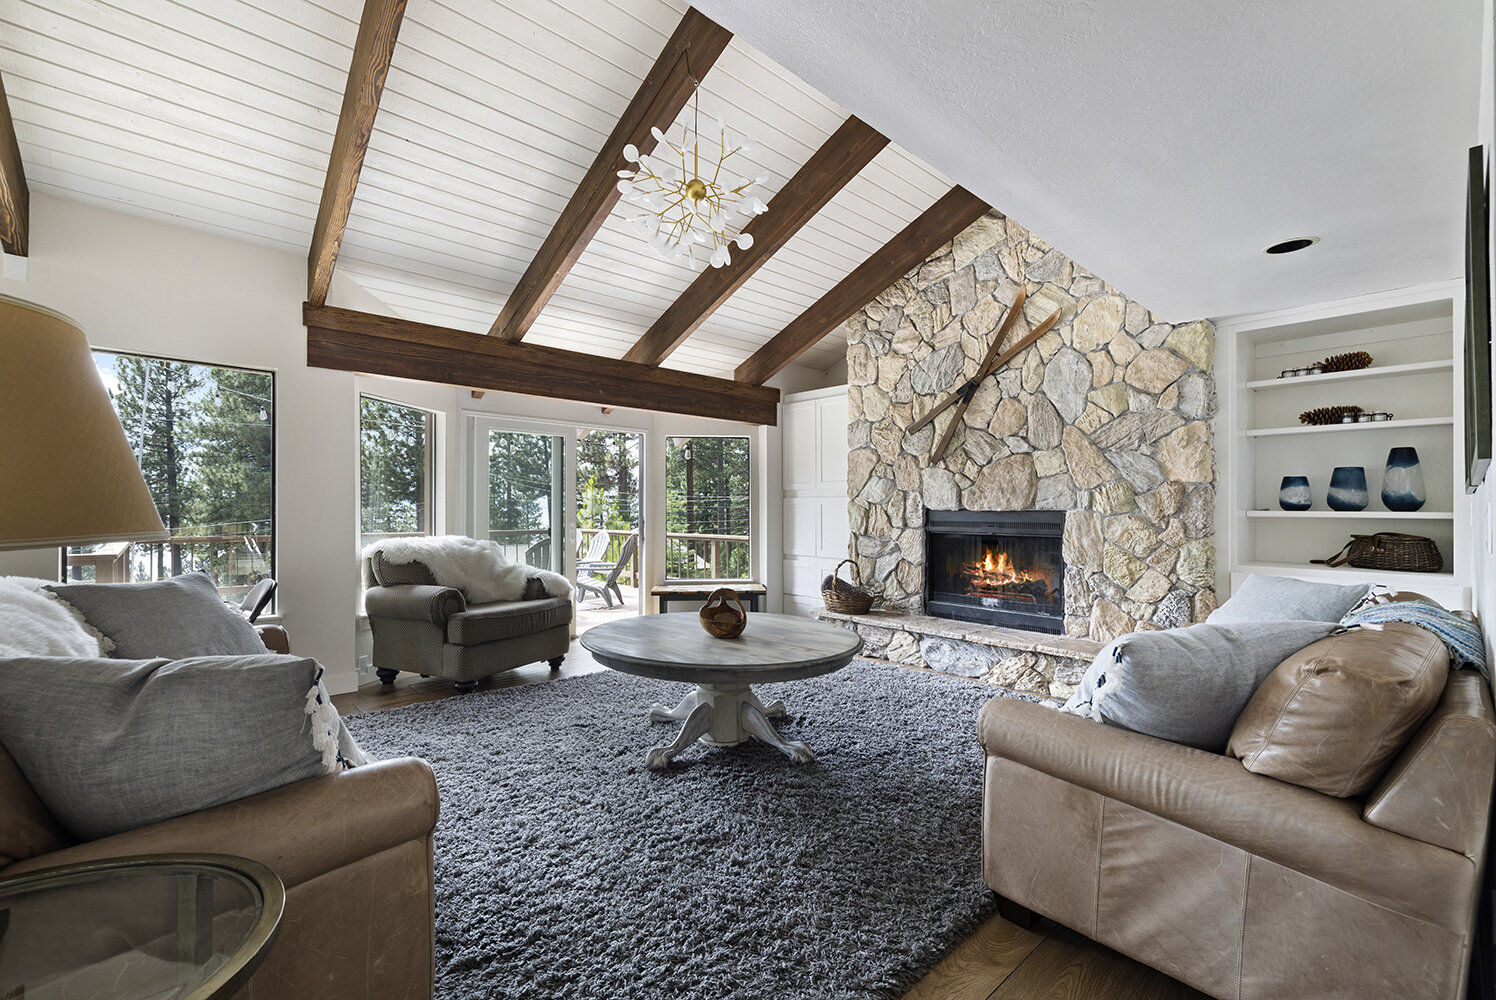
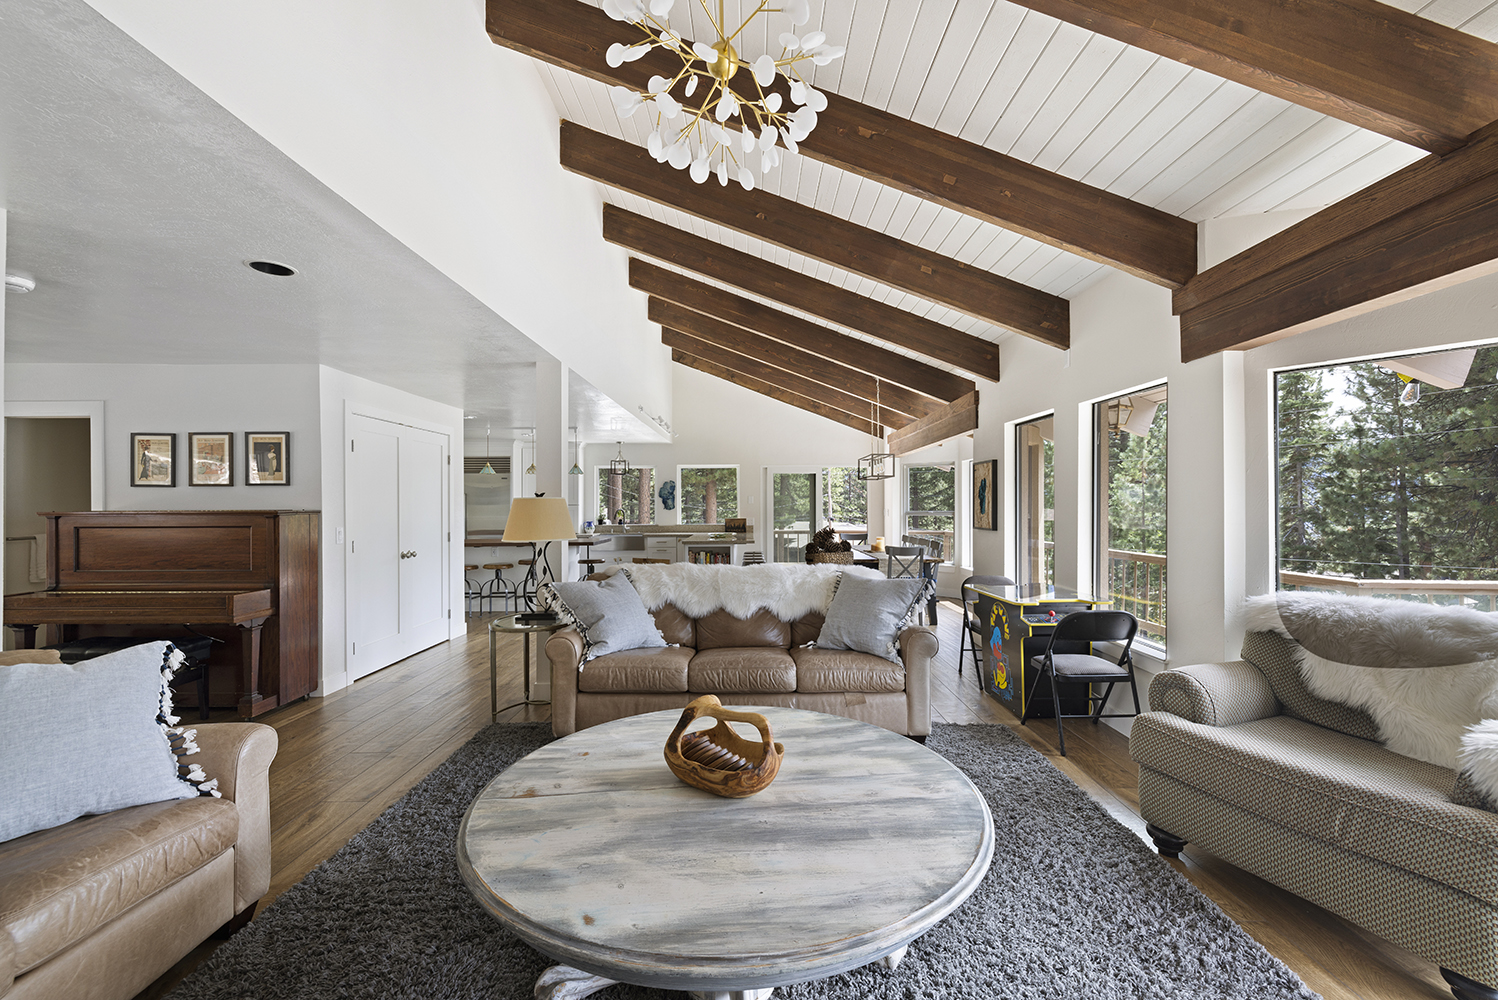

Kinpine House is 3,922 square feet over three levels. The main level is where everyone ends up — a great room with a stone fireplace and vaulted beams, an open kitchen with twenty dining seats, and the deck with the lake past the pines. The bedrooms are split across all three floors, with four en-suites, so a family that wants an early night can have one.
A seven-person hot tub sits sheltered under the deck, a full-size Pac-Man cabinet and a 1908 Steinway upright live in the great room, and the driveway holds six cars. Below: how the sleeping works, how the eating works, and the practical questions a group organizer has to answer.
“Our group was very comfortable. We could congregate in the common areas when we wanted to or have privacy in our own space.”Andrew · Airbnb guest
Seven bedrooms plus a den across three levels. Fourteen guests sleep in standard beds; larger groups also use the queen sofa sleeper in Bedroom 1 and the den’s foam flip-outs, up to the house maximum of 19. Four bedrooms have en-suite baths; the rest share 1.5 more. Every room and floor plan is below.
Twenty sleeping spots in all; occupancy is capped at 19 by our short-term-rental permit.
Everyone sleeps in a standard bed across the seven bedrooms, with no sleeper sofas opened.
Adds the queen sofa sleeper in Bedroom 1, which has its own private bath.
Adds the den's queen and two single flip-outs — the kids and teenagers usually claim it.
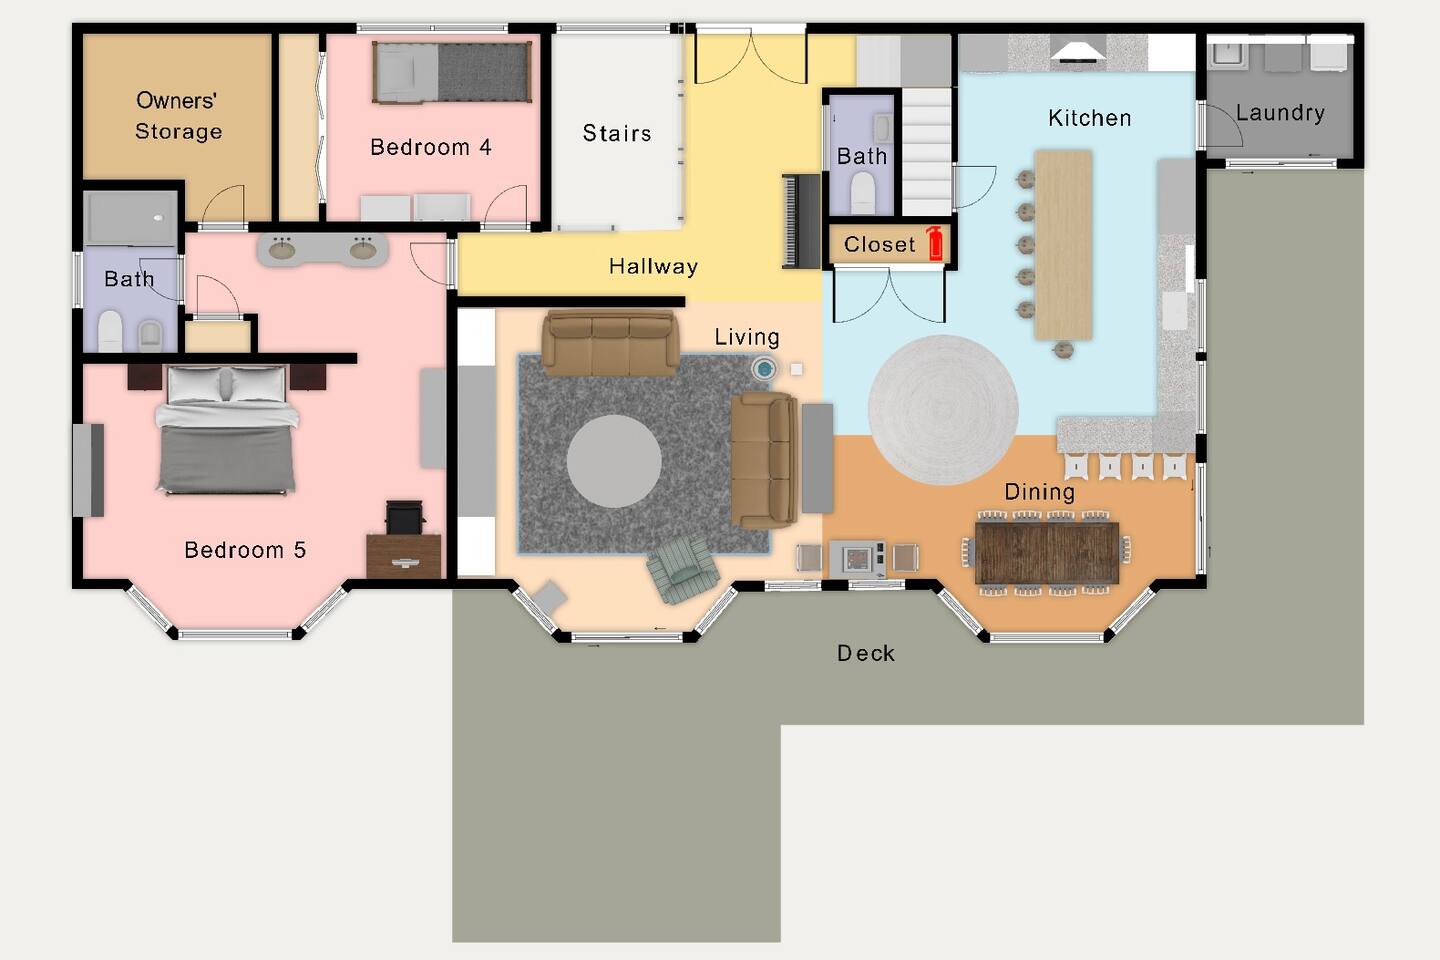
Bedroom 5, the en-suite primary, is on the main level with the kitchen, great room and deck, so a guest who'd rather avoid the stairs can sleep, bathe and gather on one floor.
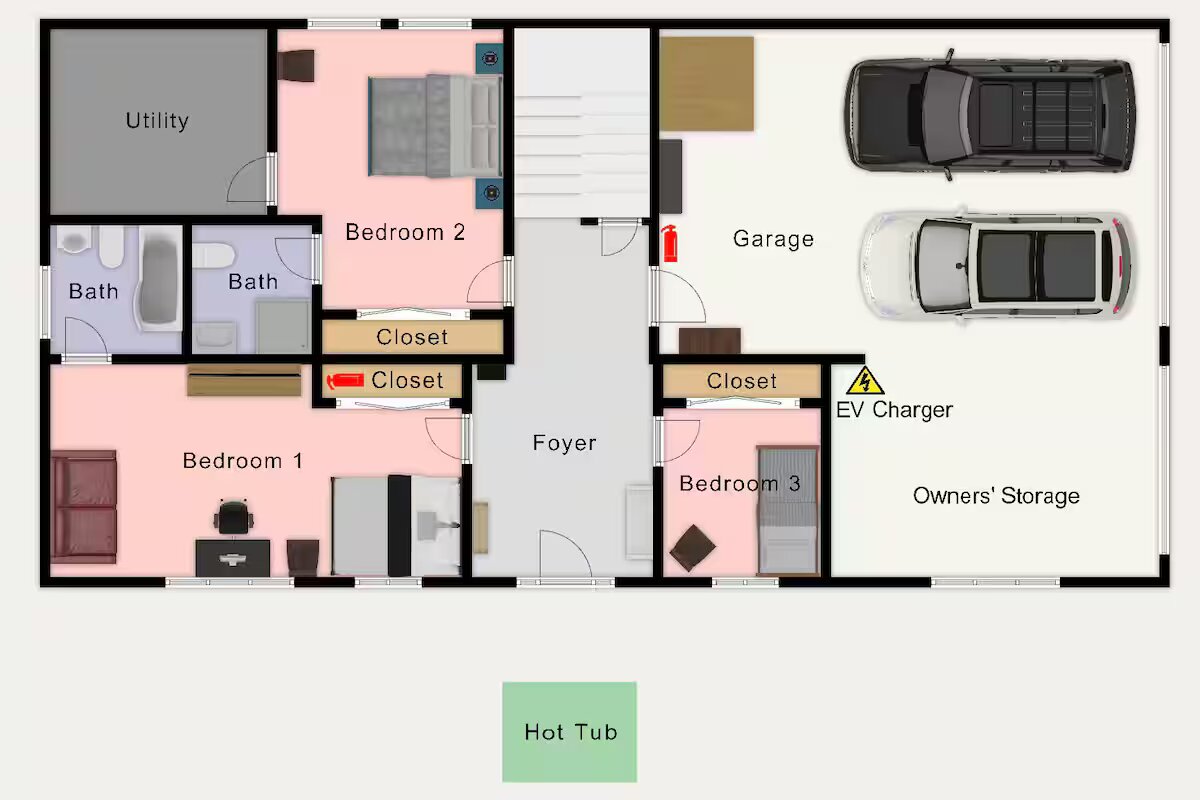
Bedrooms 1, 2 and 3 with two baths between them, off the foyer at the front entry. The two-car garage with the EV charger is on this level, and the hot tub is just outside.
Queen + sofa sleeper · private bath · writing desk
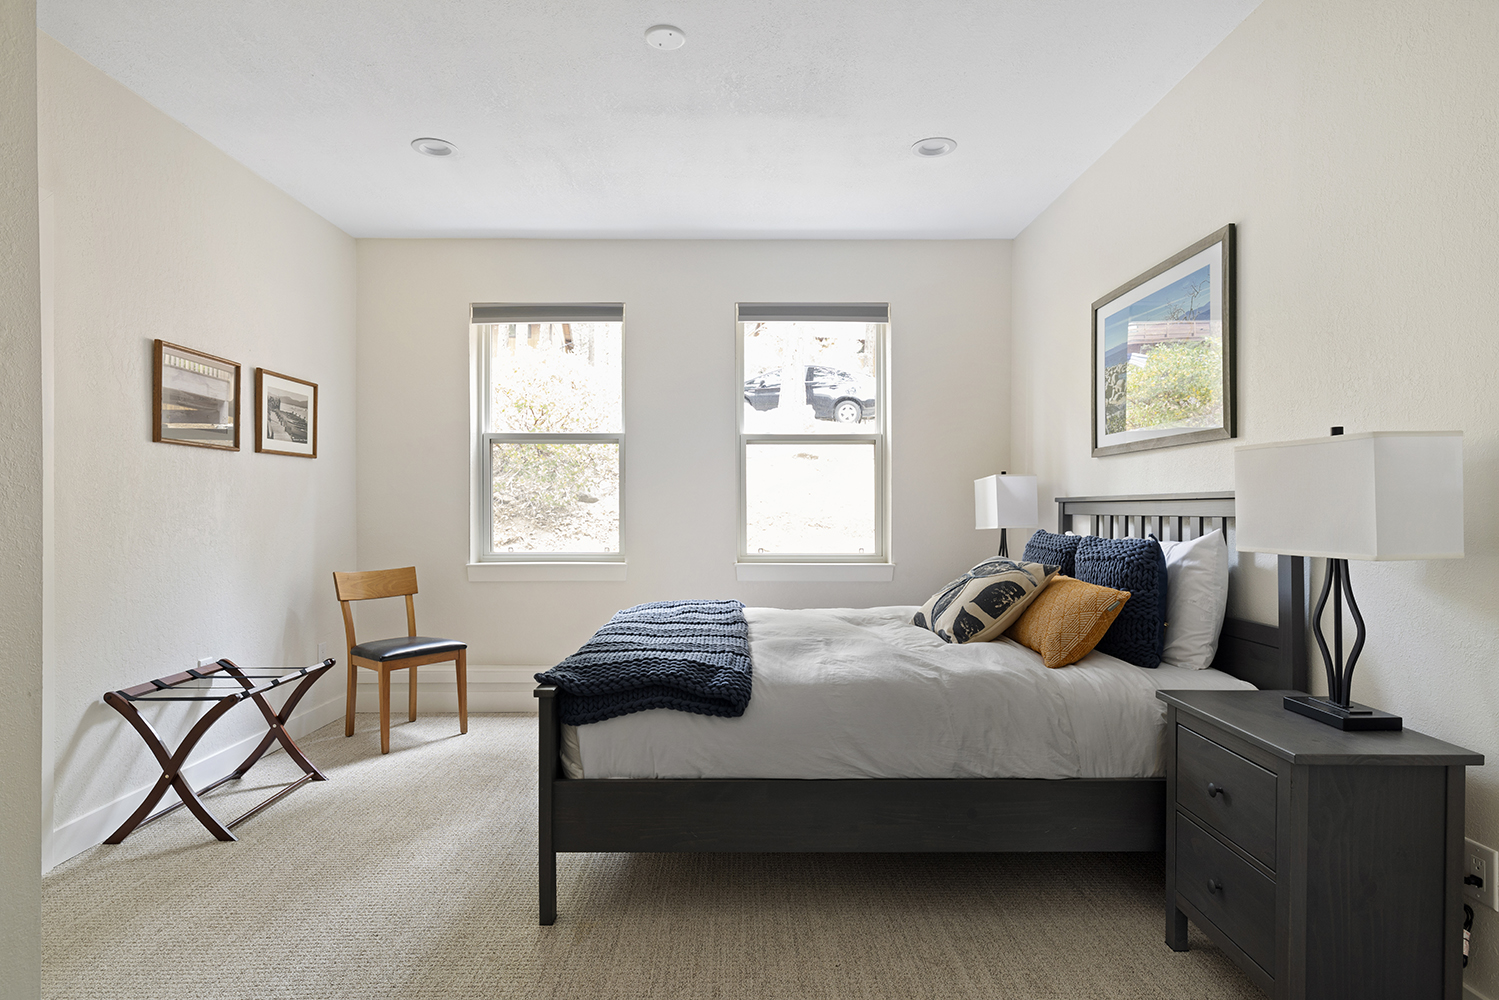
Queen · en-suite bath · forest views
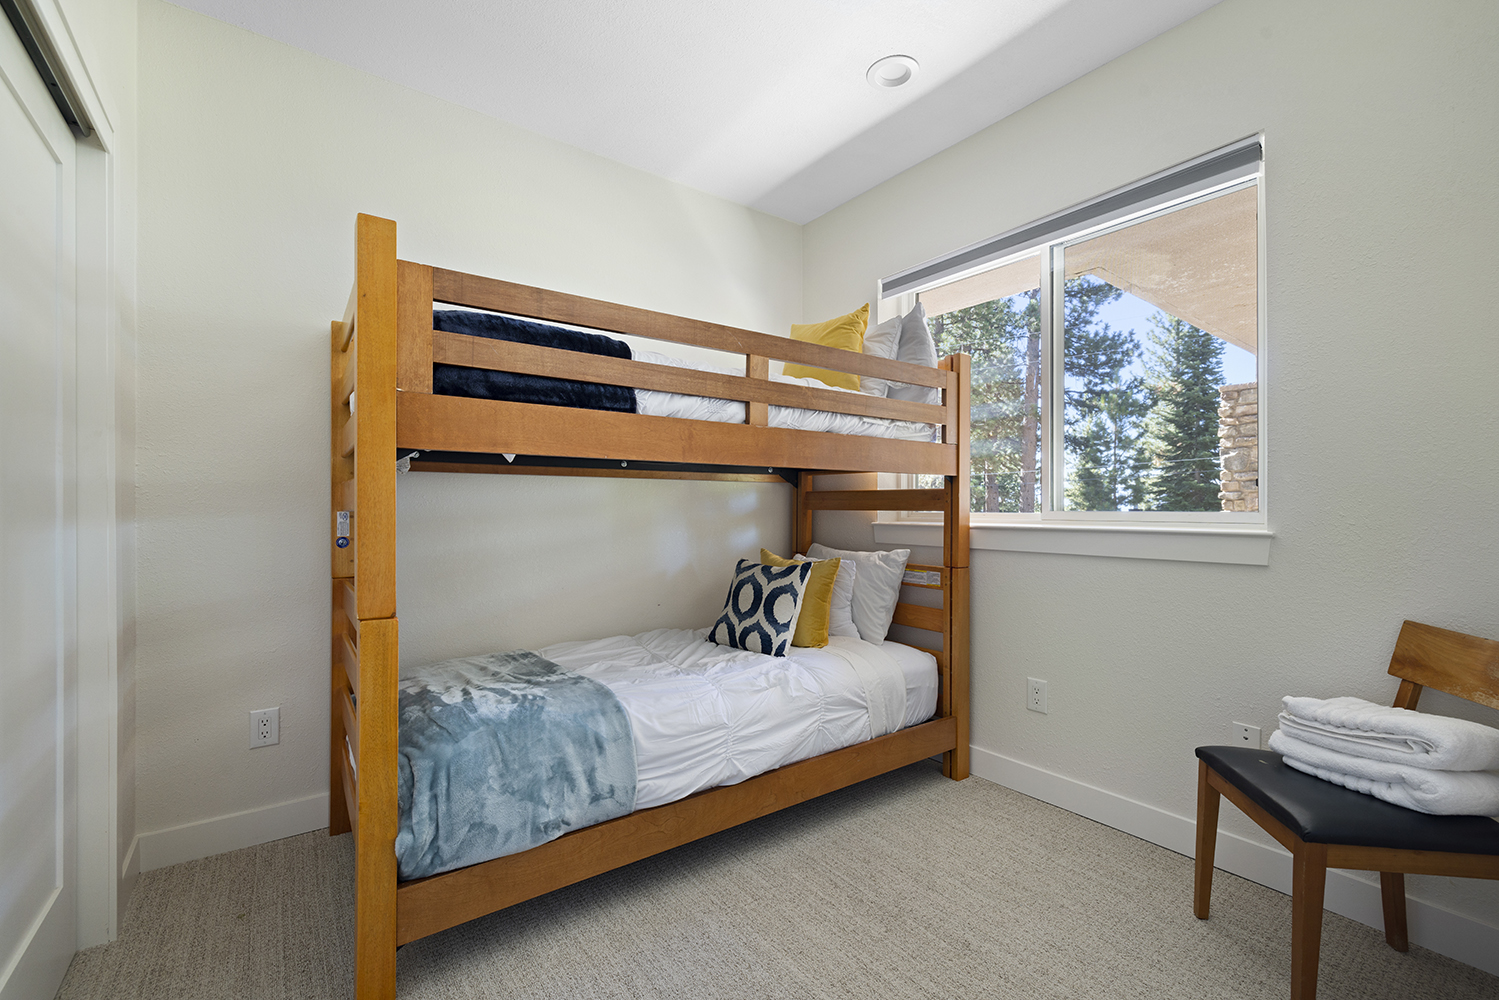
Twin XL bunks · shared bath · the kids' room
The floor everyone gathers on: great room, kitchen, dining room and deck, plus the half bath and laundry. Bedroom 4 opens off the great room; Bedroom 5, the en-suite primary, has the lake view.
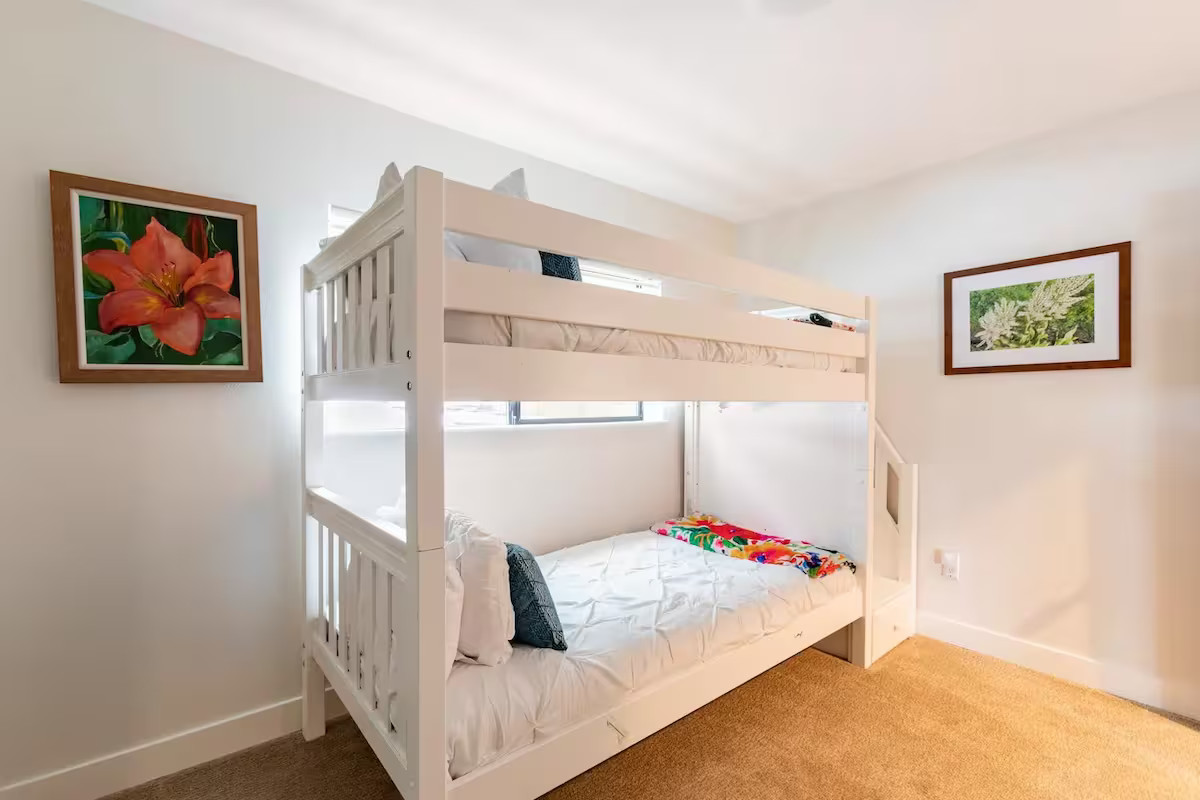
Twin XL bunks · shared bath · off the great room
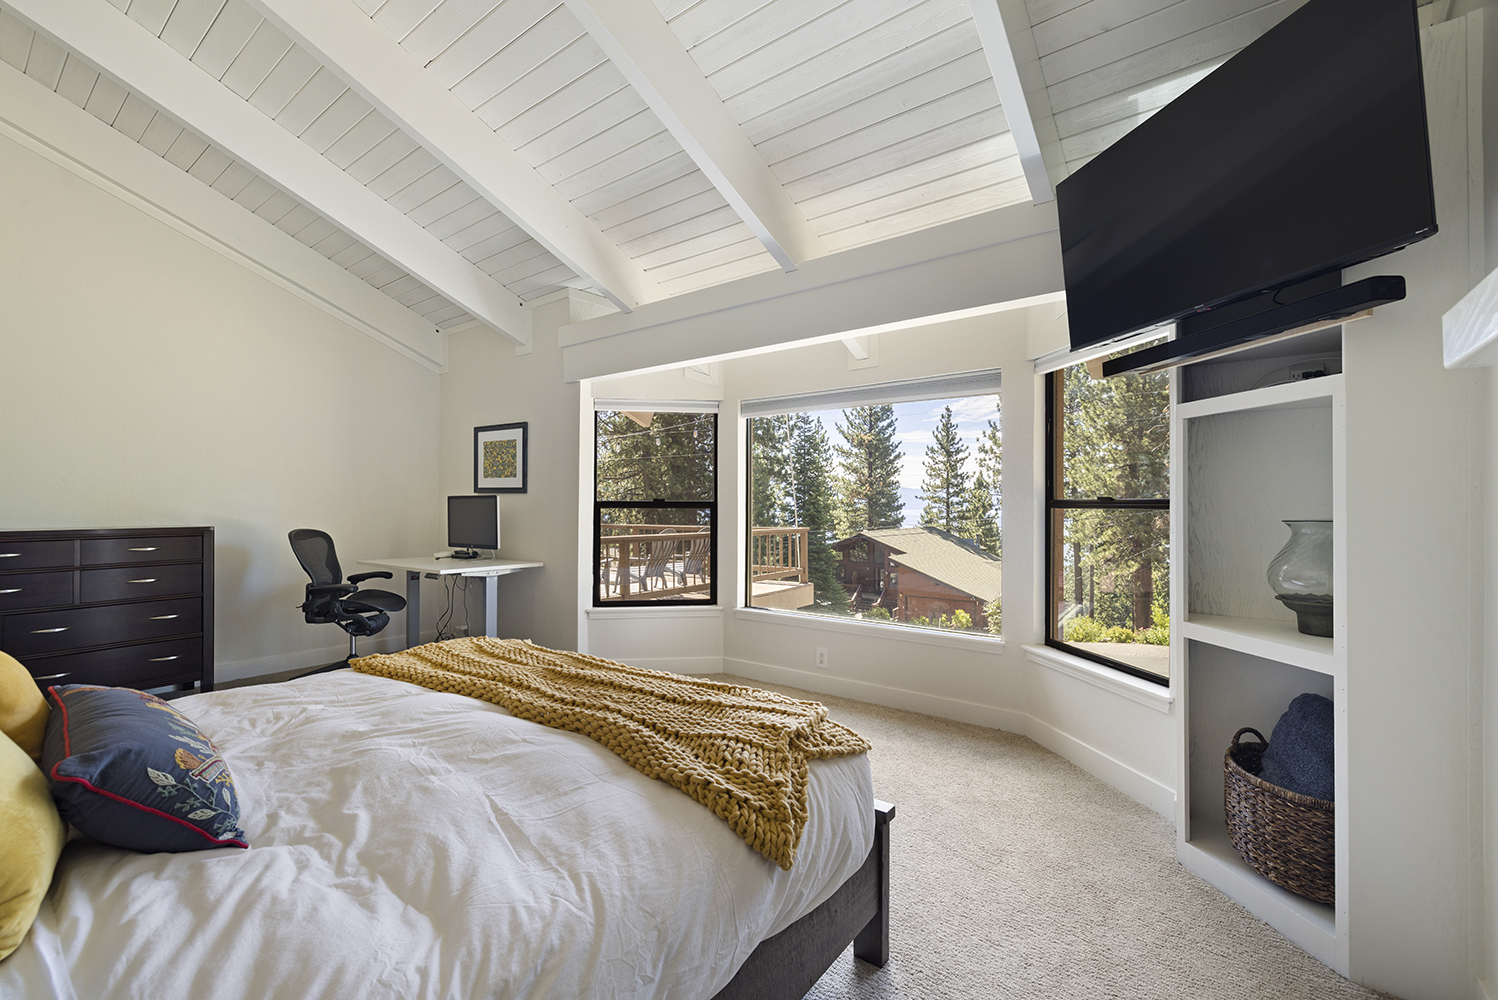
California King · en-suite bath · lake view · desk
Bedrooms 6 and 7 with two baths, and the den between them with its TV and flip-out sofas — the level the kids and teenagers usually claim.
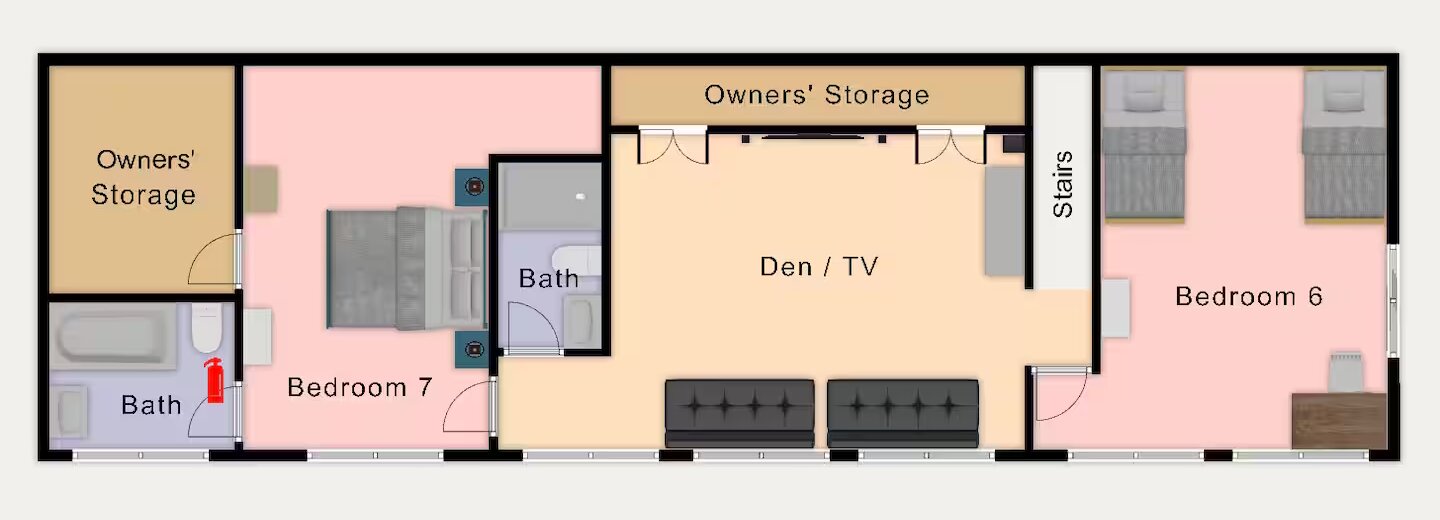
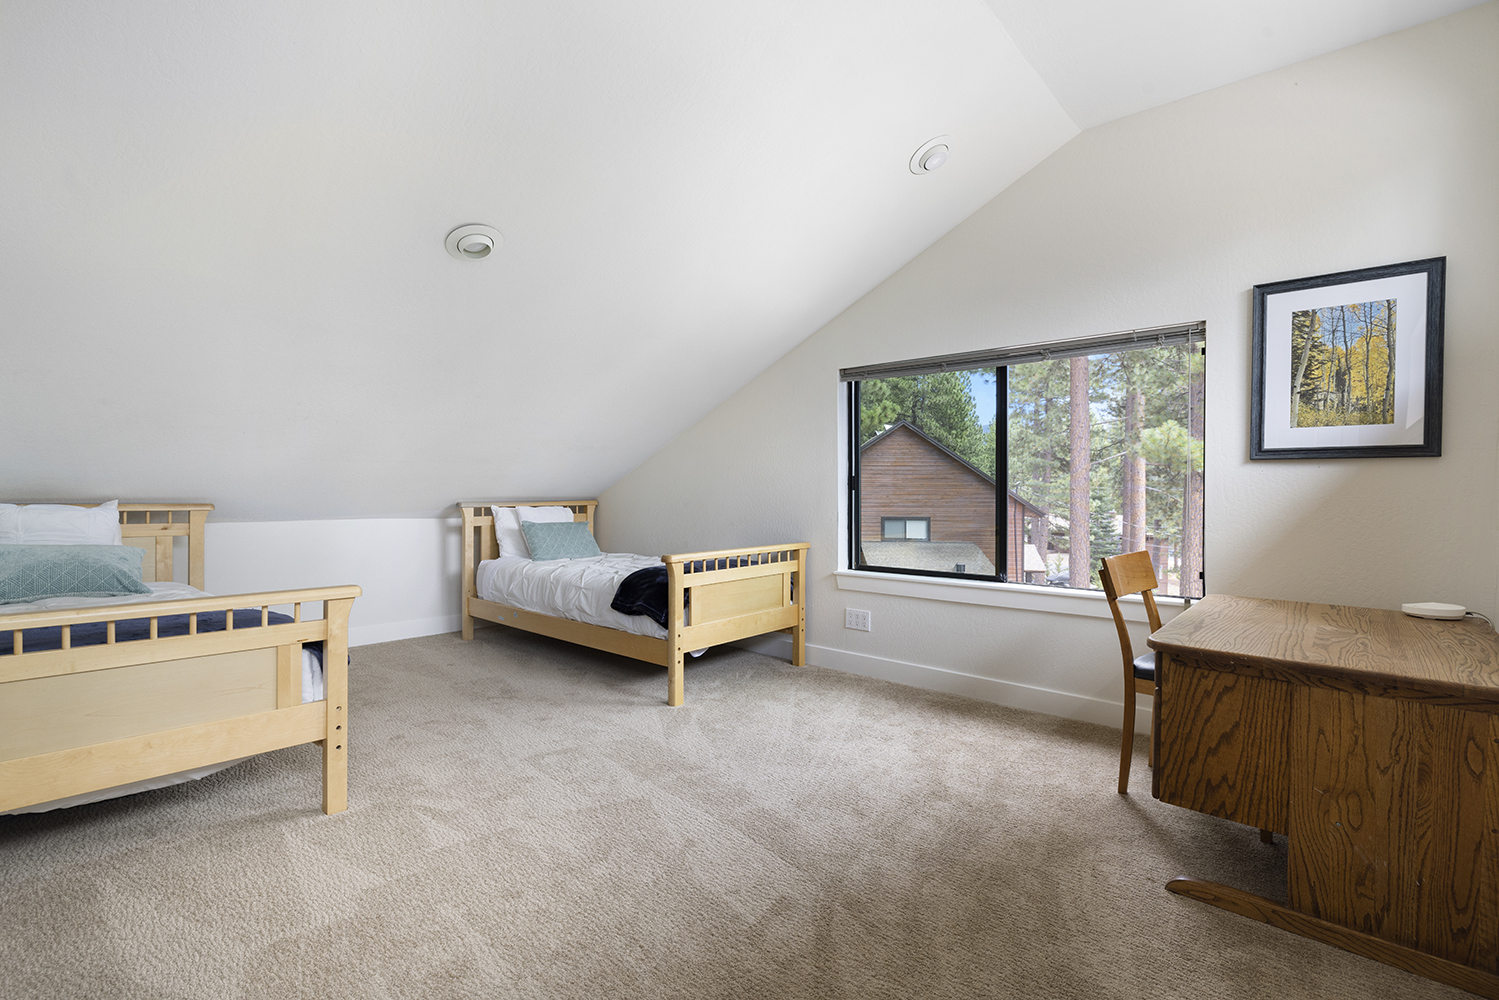
Two Twin XLs · shared bath · writing desk
Queen · en-suite bath · vaulted ceiling
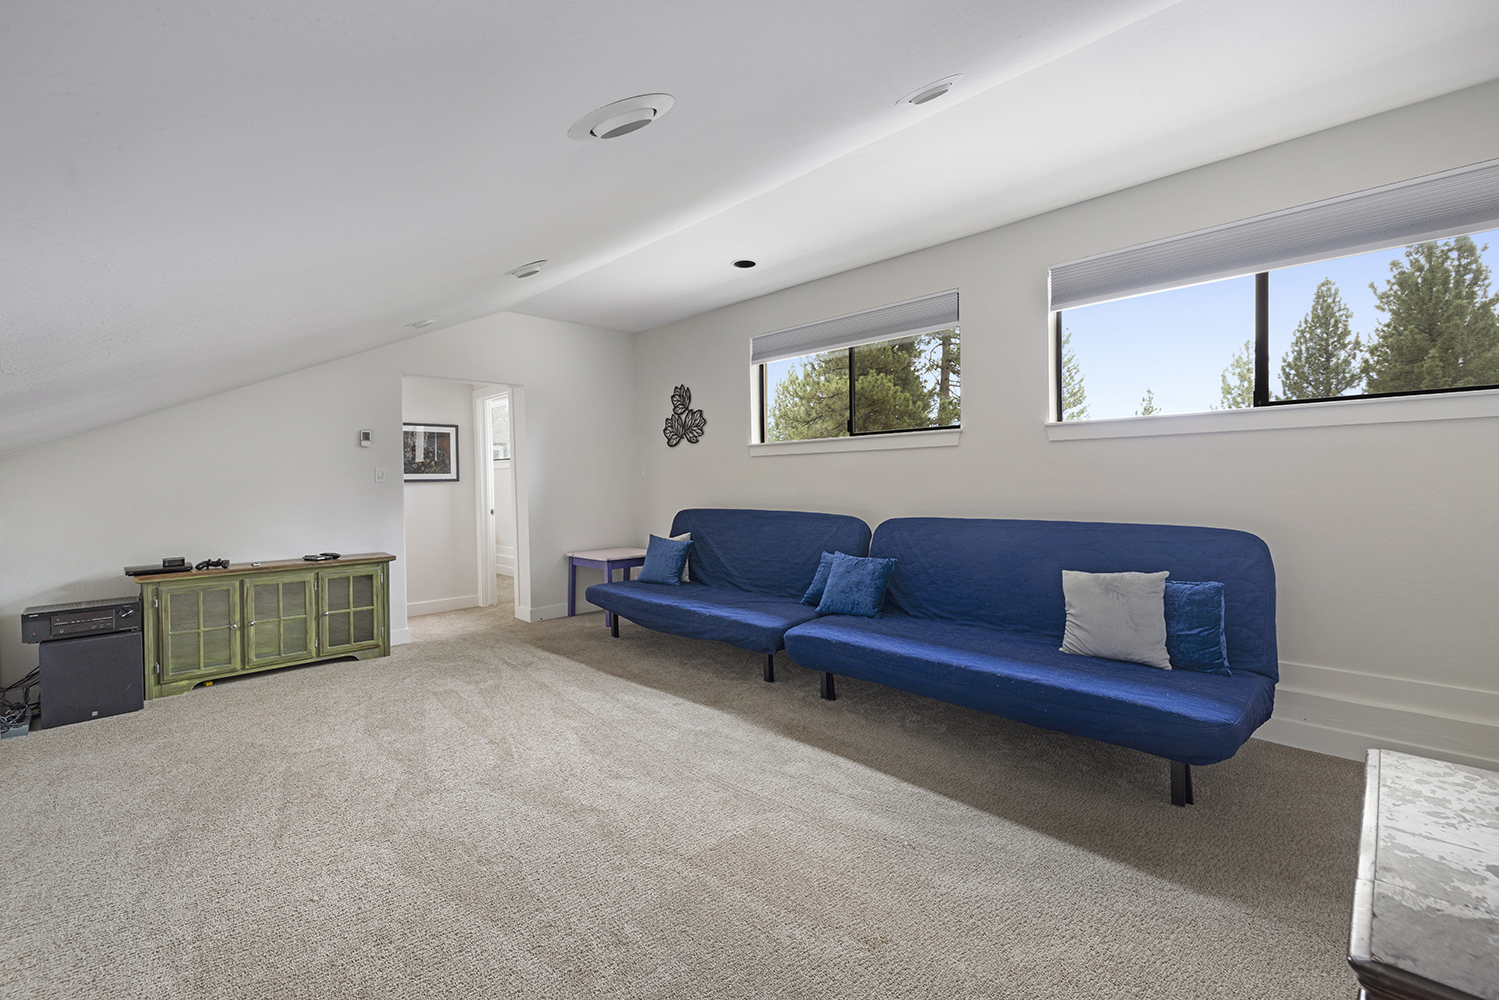
Queen + two single foam flip-outs · the teenagers claim it first
Cribs, pack-n-plays and a high chair are on site — no need to pack them.
| Room | Level | Beds | Bath | Sleeps |
|---|---|---|---|---|
| Bedroom 1 | Lower | Queen + queen sofa sleeper | Private bath | 4 |
| Bedroom 2 | Lower | Queen | En-suite bath | 2 |
| Bedroom 3 | Lower | Twin XL bunks | Shared bath | 2 |
| Bedroom 4 | Main | Twin XL bunks | Shared bath | 2 |
| Bedroom 5 | Main | California King | En-suite bath | 2 |
| Bedroom 6 | Upper | Two Twin XLs | Shared bath | 2 |
| Bedroom 7 | Upper | Queen | En-suite bath | 2 |
| Den lounge | Upper | Queen foam flip-out + 2 single foam flip-outs | Shared bath | 4 |
House occupancy is 19 guests. Full room-by-room detail on the rooms page.
“We had our entire family — 8 adults and our 7 grandchildren — for our annual vacation and it was an outstanding trip. The house was in great shape, well stocked and exceeded our expectations. A vacation our family will never forget.”James F. · 11 nights, Jul 2025 · Vrbo
Live pricing and instant booking, direct with the owner.
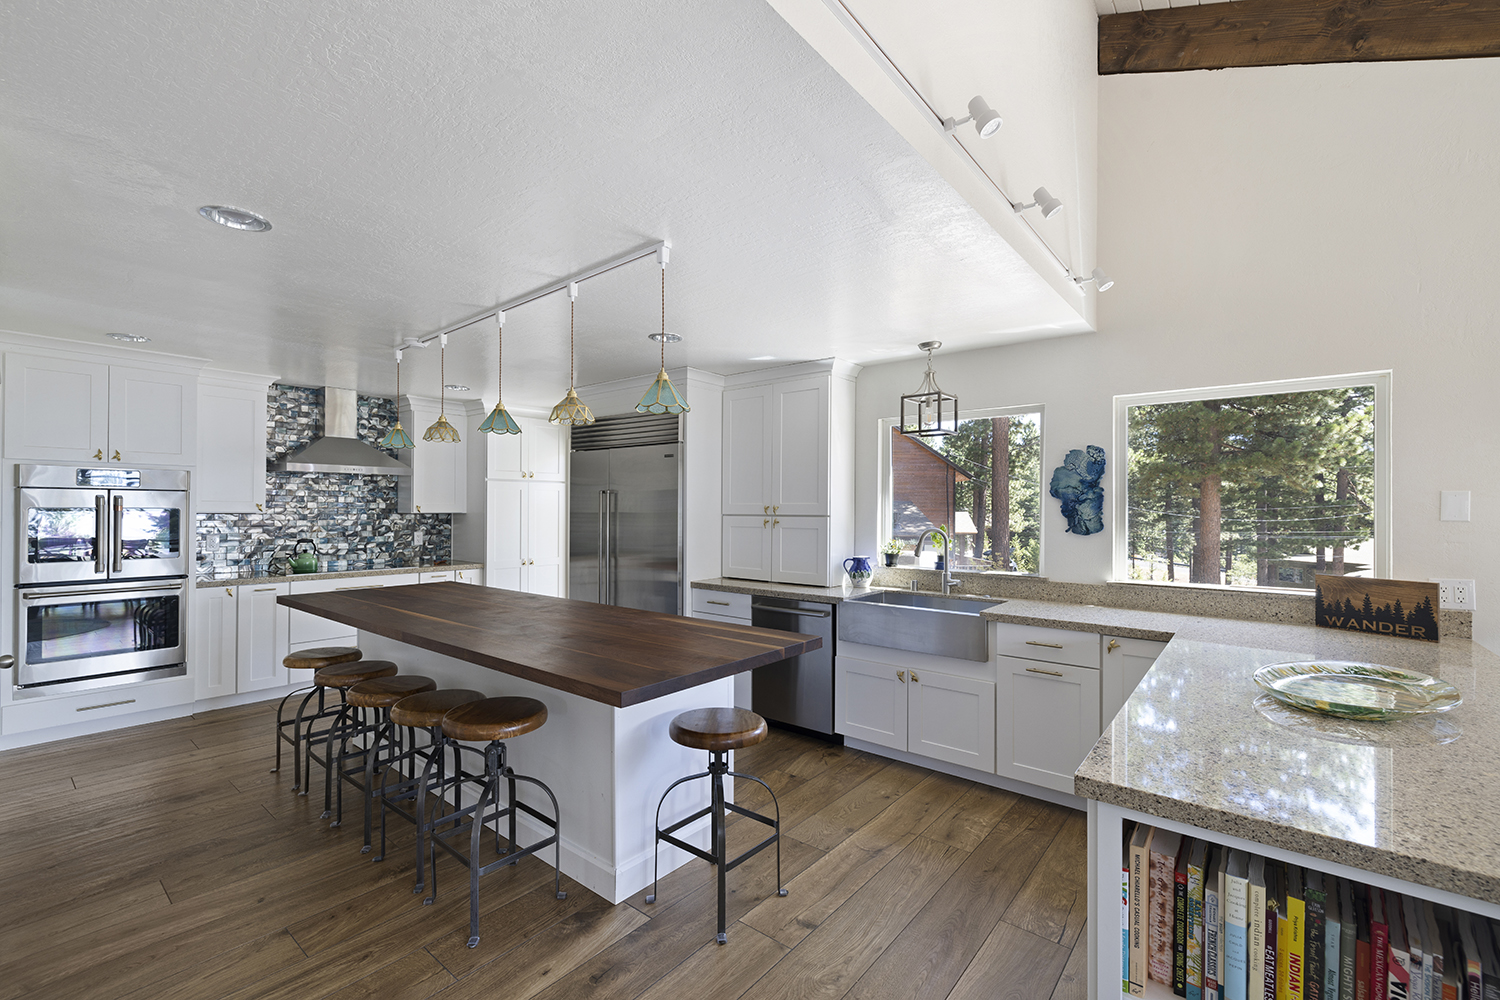
36-inch professional induction range, double ovens, Vitamix, stand mixer, sous-vide wand, knives that are actually sharp. Big enough that a private chef can cook here — and several have.
20 seats · island 6 · peninsula 4 · table 10
“The kitchen is likely the most stocked regarding kitchen appliances and accessories I've encountered.”Seth · Manhattan Beach, CA · Jun 2023 · Airbnb
Twenty seats in one connected kitchen-and-dining space: ten at the dining table, six at the island, four at the peninsula. That is the whole group at the same meal, in the same room, within talking distance — not all at one table, and not in shifts.
“We rented the house for my 50th birthday. The amount of bathrooms was great, especially how four of the bedrooms had their own. We cooked dinner one night and the kitchen had everything we needed and more.”Alexis · Nov 2025 · Airbnb
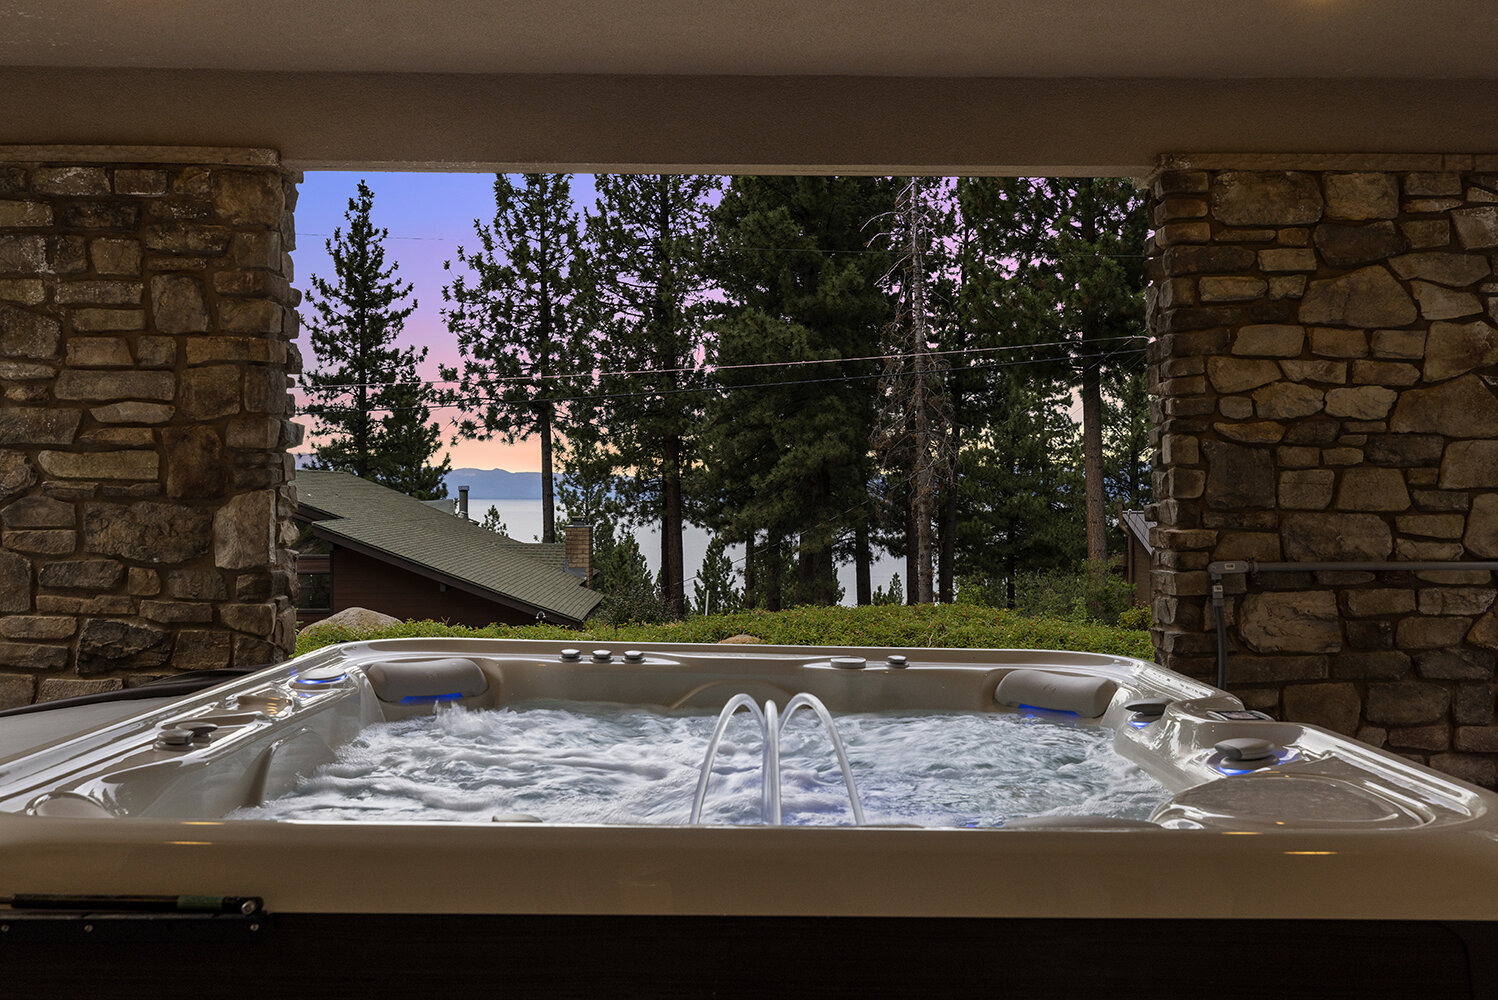
A seven-person hot tub sheltered under the deck that runs hot all year, a fire pit, string lights over the deck table, and a natural-gas BBQ piped straight to the house — it never runs out mid-burger.
“Great outside firepit with a view of the lake.”Niloufar S. · 6 nights, Dec 2023 · Vrbo
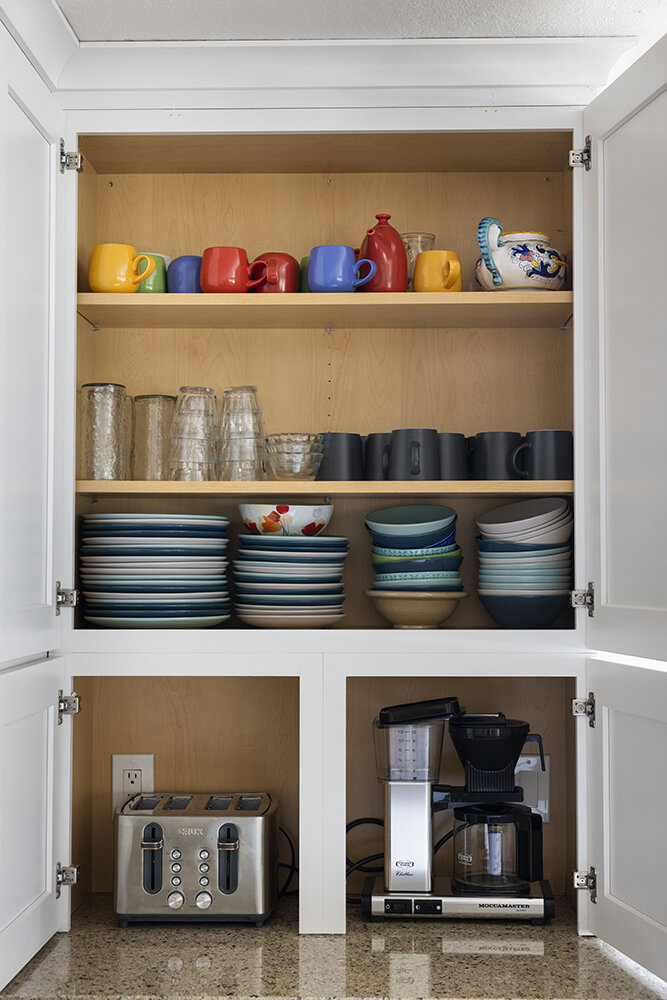
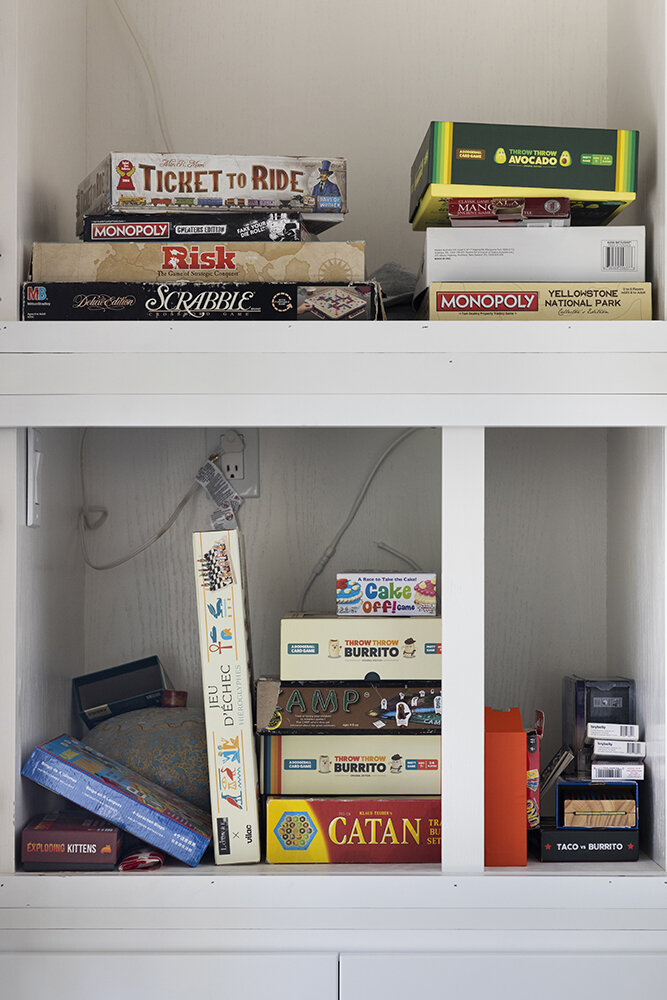
Dishes and glassware for nineteen, a closet of board games, sleds and beach toys in the garage, and smart TVs in the great room, the den, and the bedrooms. The full list is on the amenities page.
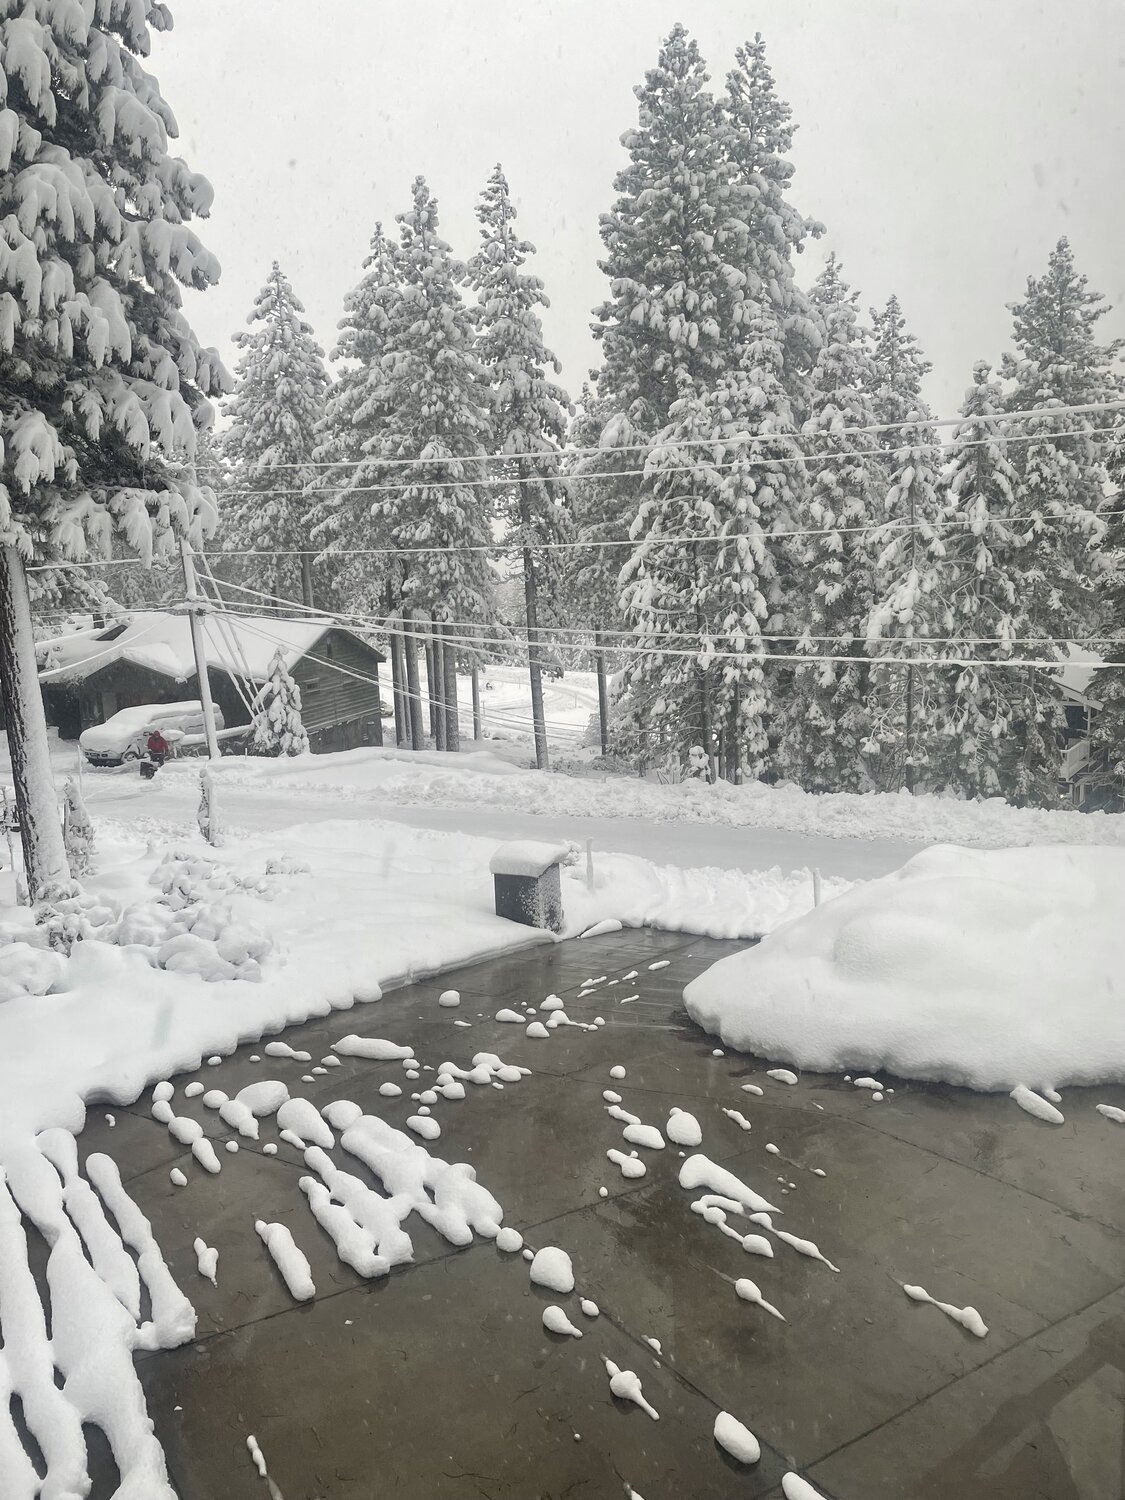
Six cars on the heated concrete driveway plus two in the garage, so a group arriving in separate cars never hunts for street parking. The driveway melts its own snow, but the mountain passes are NDOT’s to clear, so check chain controls before you drive up in a storm.
Charge overnight in the garage and drive up the hill to Diamond Peak (10 min) or Mt. Rose (20 min) on a full battery.
The house is on three levels connected by stairs. Bedroom 5, the en-suite primary, shares the main level with the kitchen, great room and deck, so a guest who’d rather avoid the stairs can sleep, bathe and gather on one floor. Email us about specific mobility needs before booking, and we’ll walk through the entrance, stairs, bedroom and bathroom arrangements with you.
Three pack-n-plays and a high chair are already here. Two bunk rooms and the upstairs den give the kids their own territory; the Pac-Man cabinet and the board-game closet keep the cousins occupied.
Fiber WiFi that holds a video call while everyone else streams, and writing desks in three bedrooms (1, 5 and 6) for the people who can’t fully leave the office behind.
Check-in 4:00 PM, check-out 10:00 AM. Occupancy is 19. No pets, no smoking, and it’s a residential street, so no parties or events — though we regularly host the family attending a Tahoe wedding elsewhere.
Planning the days
“We had three generations ranging in age from 87 down to 21. Everyone was comfortable and happy. The beds were very comfortable and the house was very well appointed.”Leslie K. · 4 nights, May 2024 · Vrbo
Kinpine House in Incline Village, on Lake Tahoe’s north shore, is a 7-bedroom vacation rental that sleeps up to 19 guests under one roof — one of the few Tahoe rentals with more than 5 or 6 bedrooms. You can book direct at kinpine.com with no platform fees: check availability on this page, or email stay@kinpine.com with your dates and group size.
Yes — family reunions are one of the most common stays at Kinpine House. Twenty dining seats across the table, island, and peninsula keep everyone at the same meal, the great room and deck hold the whole group, and 7 bedrooms across three levels give each family its own space. One recent guest called it “perfect for our large family reunion.” For milestone birthdays and anniversaries, see our Lake Tahoe family celebrations page.
Kinpine House sleeps up to 19 guests across 7 bedrooms and a flex den. Fourteen guests sleep in standard beds; larger groups also use the queen sofa sleeper in Bedroom 1 and the den’s foam flip-outs. Every room and floor plan is shown on this page.
Couples take the four queen and cal-king rooms (each with its own bath); kids, teens, and single travelers take the three twin-XL rooms; and the upper-level den adds fold-out beds for four more kids. The bedroom photos and floor plans on this page show each room by level.
Kinpine works well for these group sizes. Fourteen guests sleep in standard beds across the seven bedrooms. For 15–16, the queen sofa sleeper in Bedroom 1 adds two sleeping places; for 17–19, the den adds foam flip-out sleeping spaces. With 16 guests, the den stays a lounge rather than a sleeping area. Use the room photos and floor plans on this page to choose the arrangement that fits your group.
No. Kinpine’s maximum occupancy is 19 guests under its short-term-rental permit, which sets the limit from bedroom count and square footage. Please plan your stay around that limit.
Yes — in one connected space, though not at one table. The dining table seats 10, the kitchen island 6, and the peninsula 4, and all three sit within the same open kitchen and dining room, so the whole group eats together rather than in shifts.
It’s ideal for multigenerational families and reunions. There are spaces to gather together (dining room, great room, deck) and enough bedrooms that everyone has privacy.
Summer peak — mid-June through mid-August — runs a 7-night minimum until 90 days before check-in, then shortens if there’s a gap. Winter holidays book a year ahead and may carry longer minimums. Spring and fall are flexible; check the availability calendar for your dates, or email stay@kinpine.com.
We’re in Incline Village, Nevada — on Lake Tahoe’s north shore. It’s minutes from Diamond Peak Ski Resort, Sand Harbor State Park, and Incline Village’s private beaches.
Yes. Six cars fit on the heated driveway and two more in the garage — eight in all — so everyone can arrive in separate cars without worrying about street parking. The driveway melts its own snow, but the mountain passes beyond it are NDOT’s to clear, so check chain controls before you drive up in a storm.
The ones that scale. A hot tub is standard in Tahoe; a hot tub that seats seven is not. Parking for six cars on the heated driveway means arrival day doesn’t start with shuttling or shoveling. Twenty dining seats across the table, island, and peninsula mean the whole group eats at once instead of in shifts — and a chef’s kitchen with double ovens and a 36" induction range can actually cook for 19.

Kinpine House books fast, especially for peak ski season and summer weeks. Check your dates now — booking direct means you deal with the owner, not a platform.
Not sure the dates work for your whole group yet? Email stay@kinpine.com or call/text +1 (415) 269-3845 with your dates and group size — we'll confirm the fit.